
Price Reduction - Primary on Main
Address
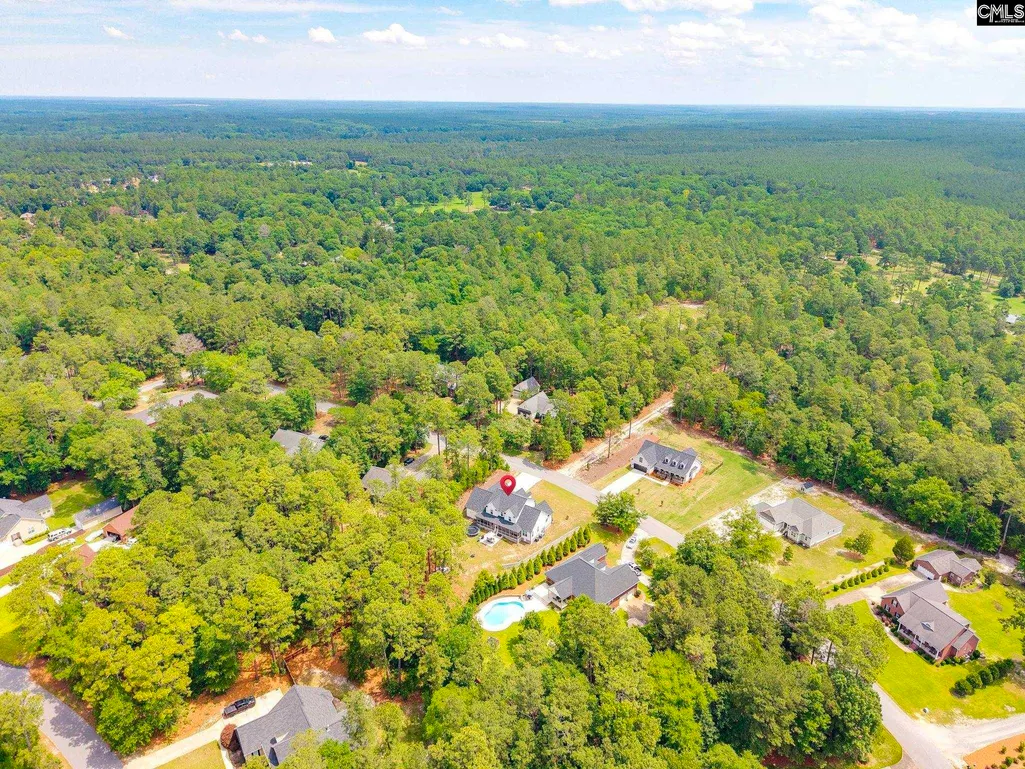
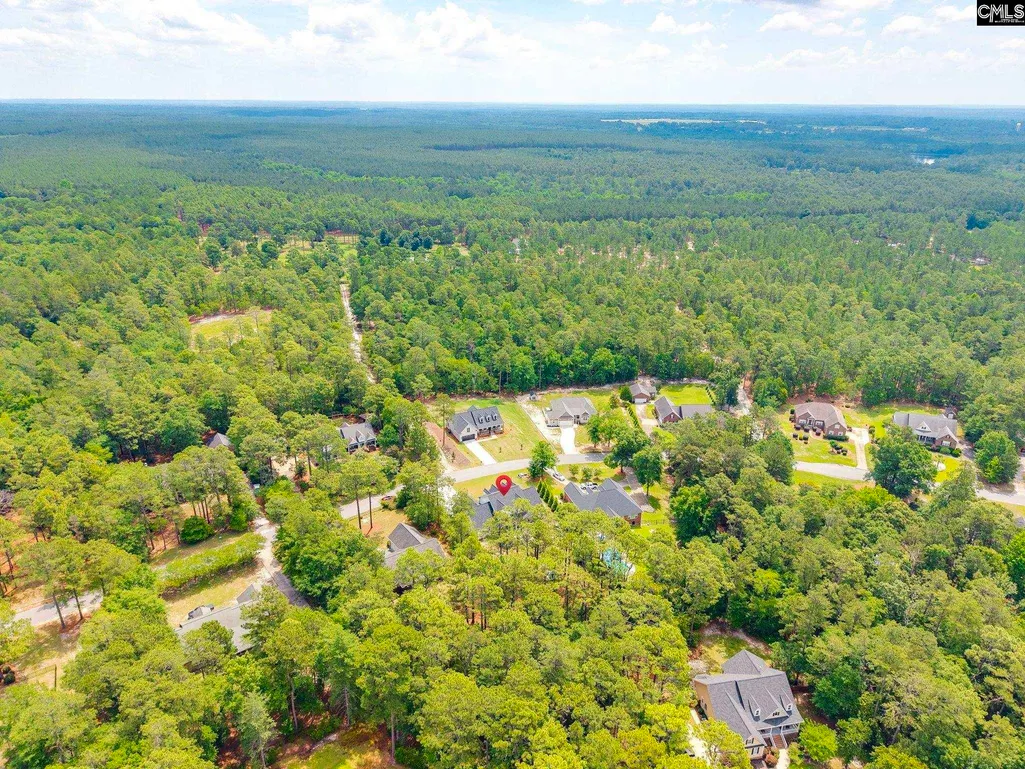
823 Hunter Hill Road, Camden, SC
Price
$ 670,000
Property Attributes
- MLS#636217
- TypeSingle Family
- Listing Status Active
- CountyKERSHAW
- CityCamden
- AreaKershaw County East - Camden - Be
- NeighborhoodPeckwoods
- Zip29020
- StyleTraditional
- Year Built2024
- Price$ 670,000
- Bedrooms5
- Full Bathrooms4
- Half Bathrooms1
- Sqr Footage3885
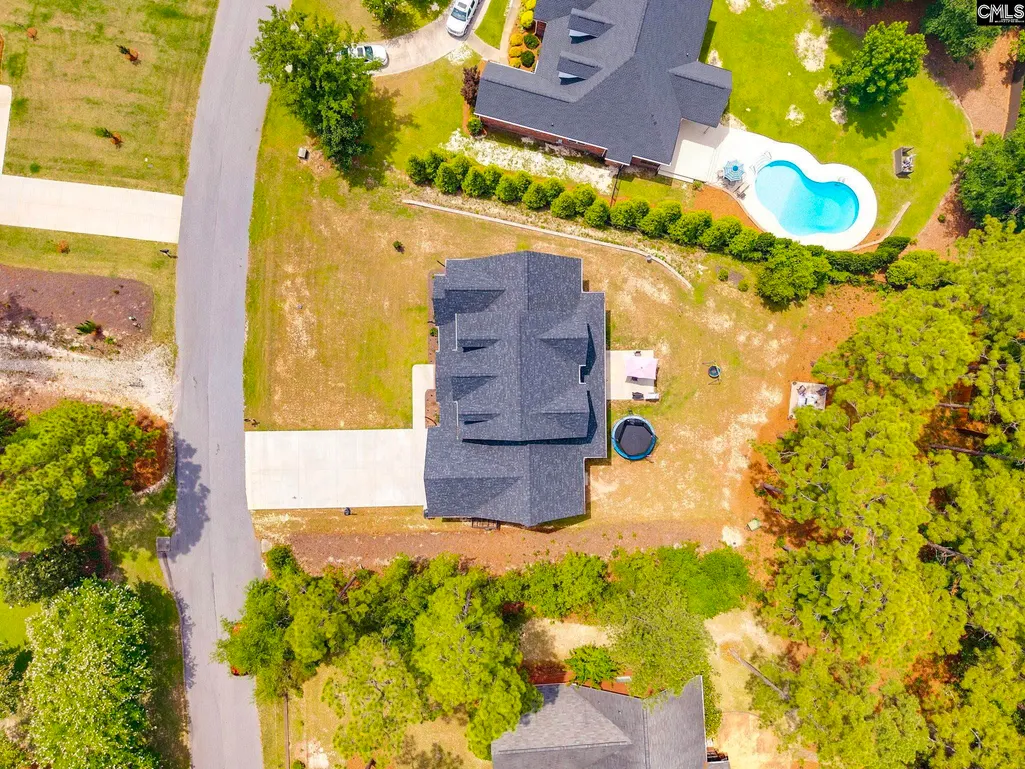
- Lot Size0.61 Acres
Data Source:
Consolidated Multiple Listing Service (CMLS)
Property Description
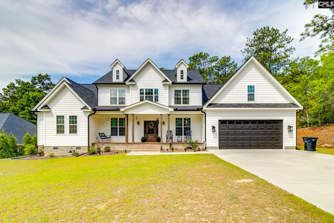
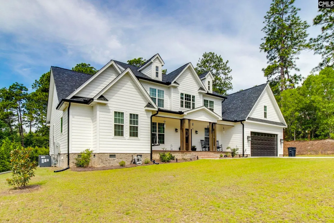
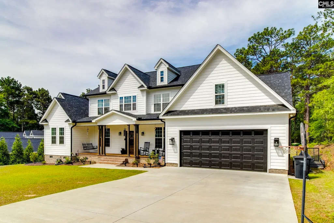
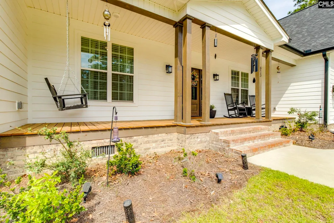
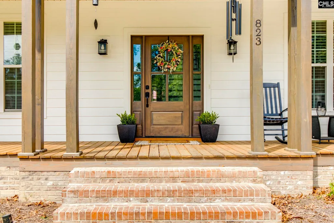
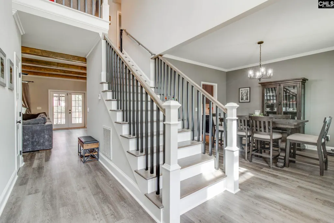
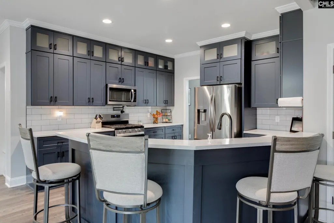
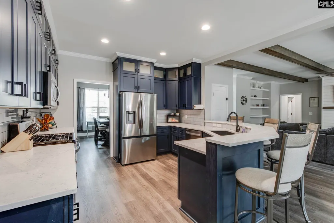
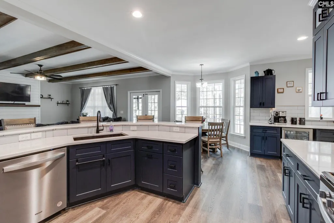
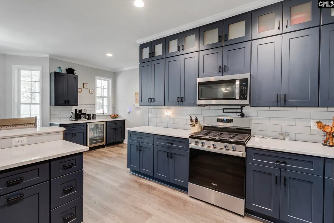
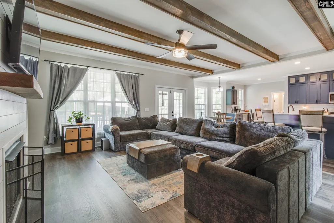
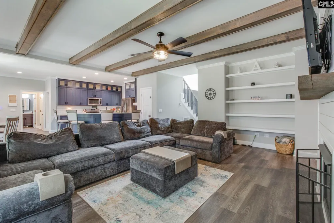
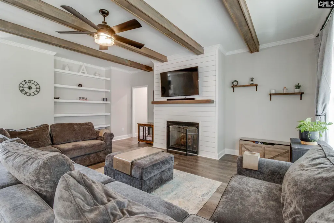
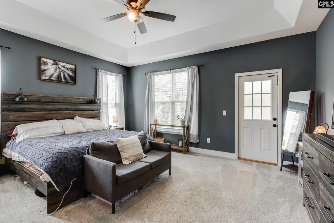
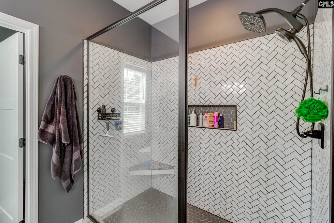
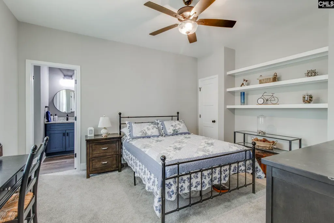
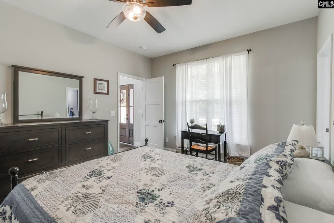
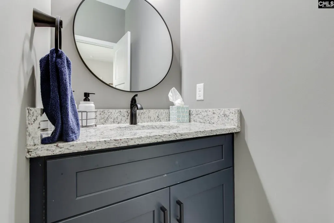
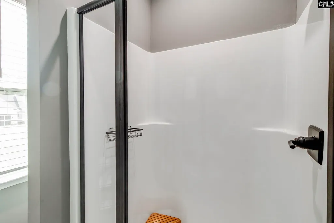
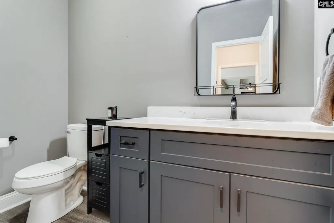
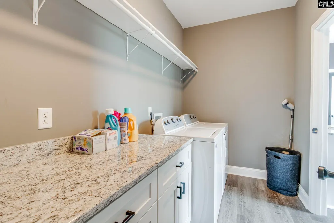
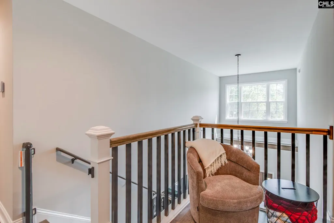
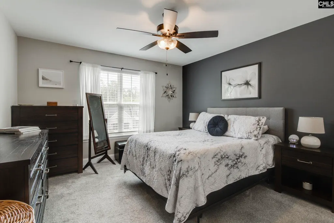
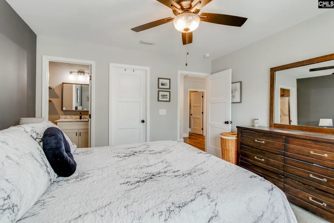
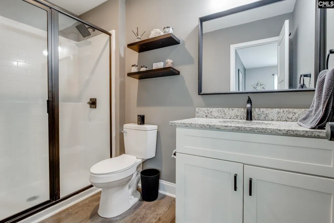
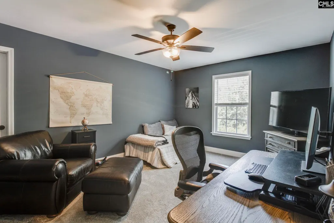
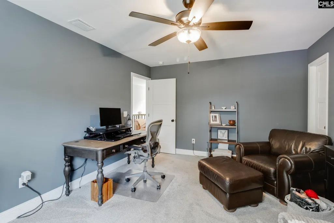
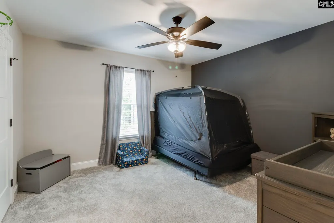
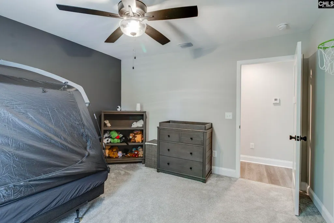
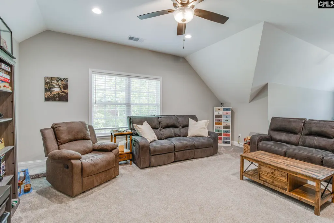
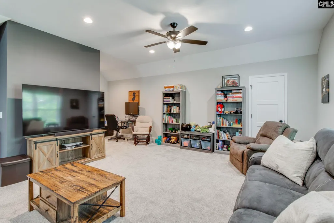
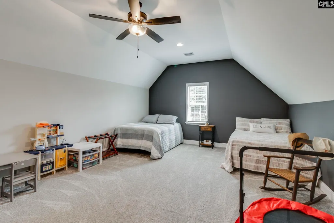
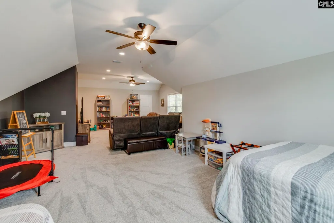
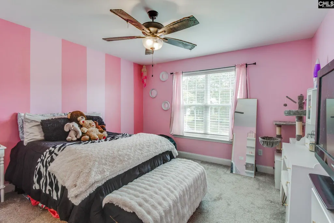
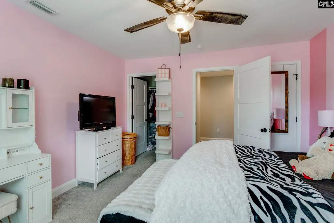
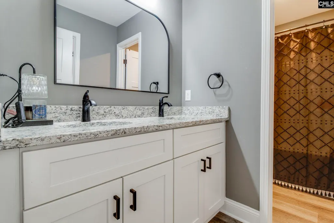
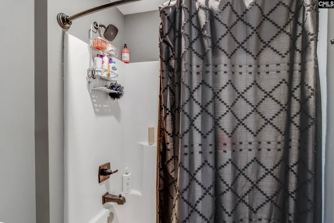
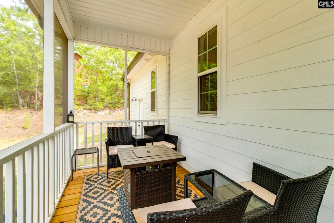
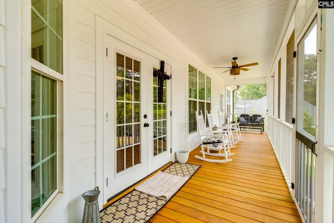
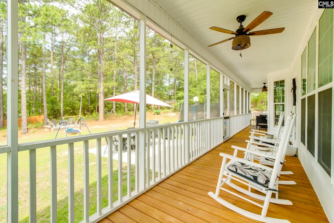
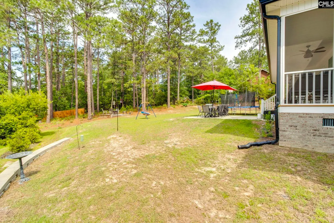
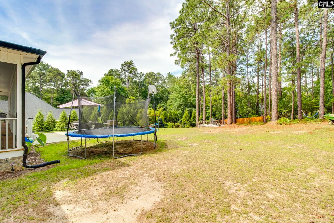
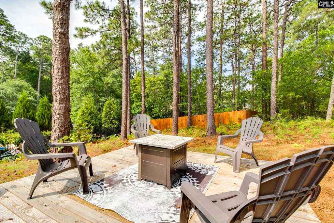
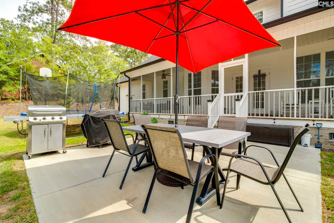
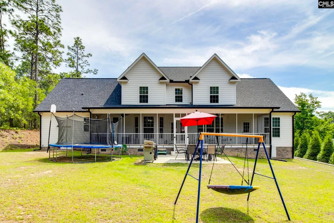
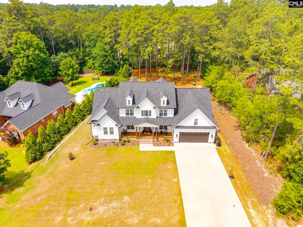
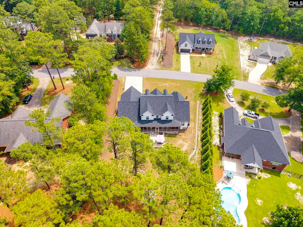
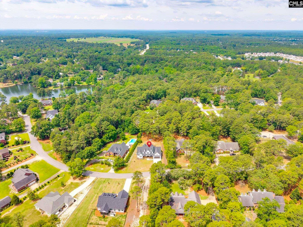
Experience the perfect blend of comfortable luxury and modern convenience in this stunning custom-built home completed in 2024 by a respected local builder. Nestled in a well-established neighborhood just minutes from historic downtown Camden, this exceptional residence has 3,885 square feet of thoughtfully designed living space. Featuring 5 spacious bedrooms and 4.5 bathrooms, this home was crafted with both everyday living and entertaining in mind. The open-concept floor plan seamlessly connects beautifully appointed living spaces, creating an inviting atmosphere filled with natural light and upscale finishes throughout. Every detail has been carefully considered, from the striking exterior curb appeal to the premium features and custom touches found inside and the exceptional porches and patios outside. Enjoy generous living areas, a well-designed layout, and the quality craftsmanship that only a custom-built home can provide. Whether you're hosting family gatherings or enjoying a quiet evening at home, this property offers the space, style, and comfort today's buyers desire. Conveniently located near shopping, dining, healthcare, and all the charm of downtown Camden, this is a rare opportunity to own a nearly new custom home in an established community. Interested in a scenario where the seller helps buy down the rate? Let's talk about that! Disclaimer: CMLS has not reviewed and, therefore, does not endorse vendors who may appear in listings.
| Elementary School | Middle School | High School |
|---|---|---|
| Camden Elementary School | Camden Middle School | Camden High School |
| Price History | |
|---|---|
| 6/11/2026 | Listed $685,000 |
| 7/17/2026 | 1$680,000 |
| 8/31/2026 | 2$670,000 |
General Features
| Sewer | Public |
|---|---|
| Heating | Central |
| Cooling | Central |
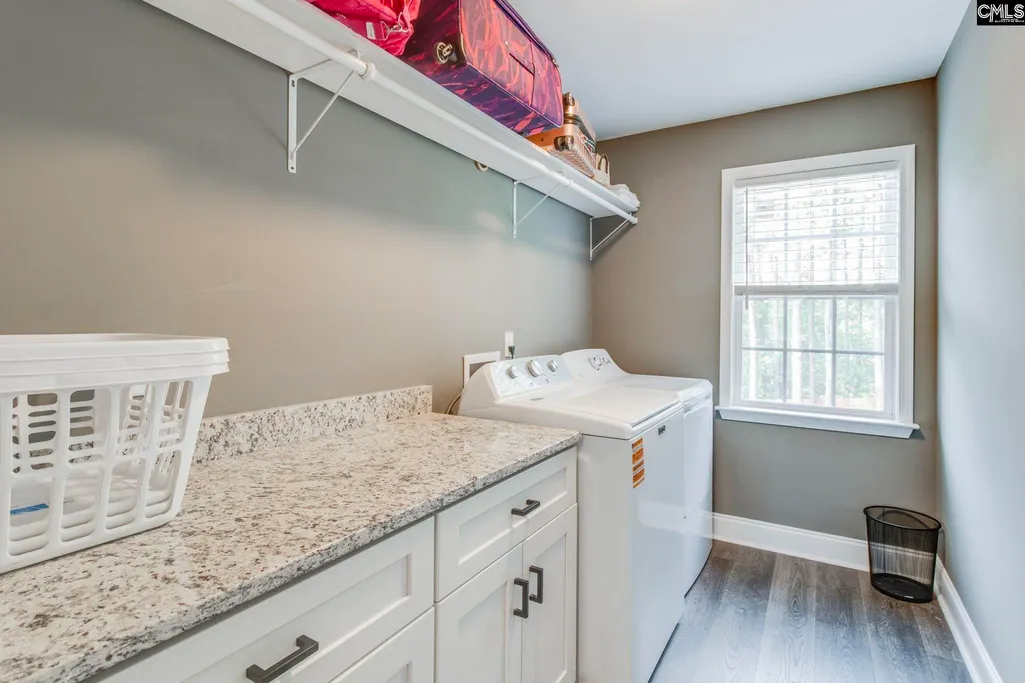
| Laundry Y/N | Electric |
| Water | Public |
| Garage | Garage Attached,Front Entry |
| Number of Garage Spaces | 2 |
| School District | Kershaw County |
| Status | Active |
| Full Baths | 4 |
| Half Baths | 1 |
| Bathrooms | 5 |
| Subdivision | PECKWOODS |
| Style | Traditional |
| County | Kershaw |
| Miscellaneous | Cable TV Available |
| Class | RESIDENTIAL |
| Type | Single Family |
| Other Rooms | Bonus-Finished,FROG (No Closet) |
| HOA Y/N | No |
| Status | ACTIVE |
| Subdivision | SC |
| Short Sale Y/N | No |
| Area | Kershaw County East - Camden,Be |
| Year Built | 2024 |
| Directions | Hwy 521 North to right on Timberline Dr,right on Hunter Hill Rd,house down on right. |
| High School | Camden |
| City | Camden |
| Middle School | Camden |
| Elementary School | Camden |
| Price Per Sq Ft Total AG | 172.46 |
| Public Remarks | Experience the perfect blend of comfortable luxury and modern convenience in this stunning custom-built home completed in 2024 by a respected local builder. Nestled in a well-established neighborhood |
Interior Features
| Equipment | Dishwasher,Disposal,Microwave Above Stove |
|---|---|
| Basement | No Basement |
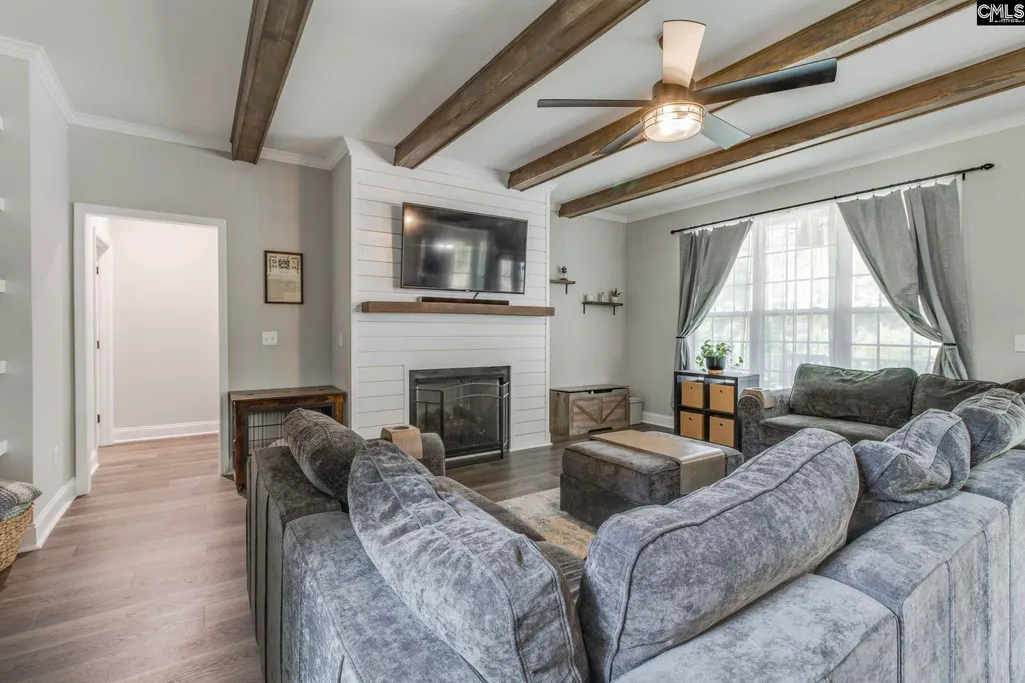
| Great Room | Beams,Bookcase,Molding,Ceiling Fan,Floors-Luxury Vinyl Plank |
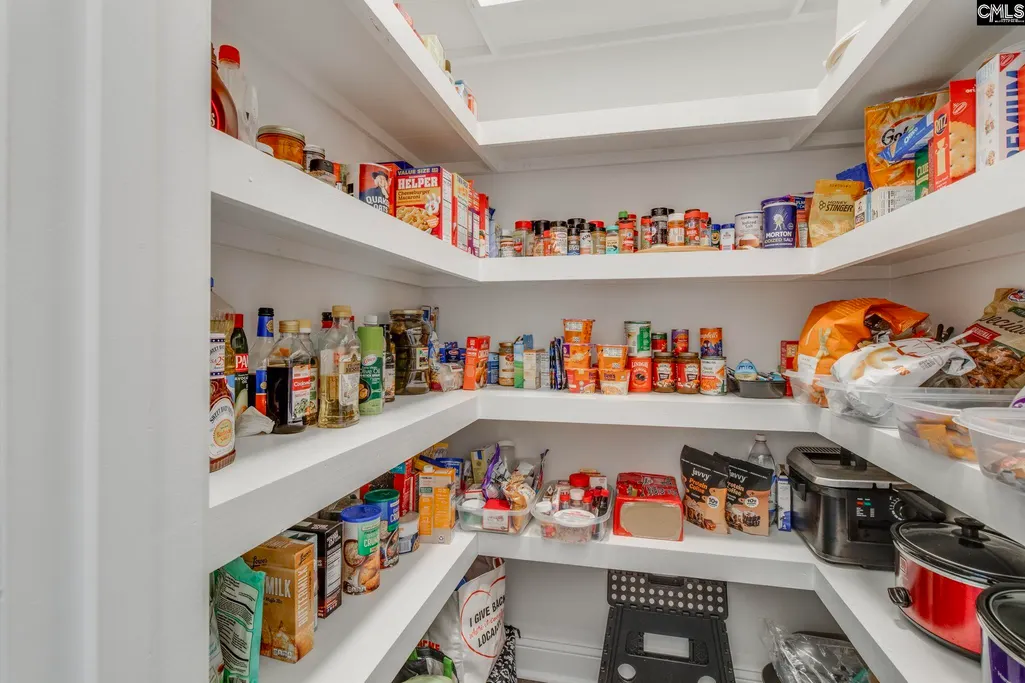
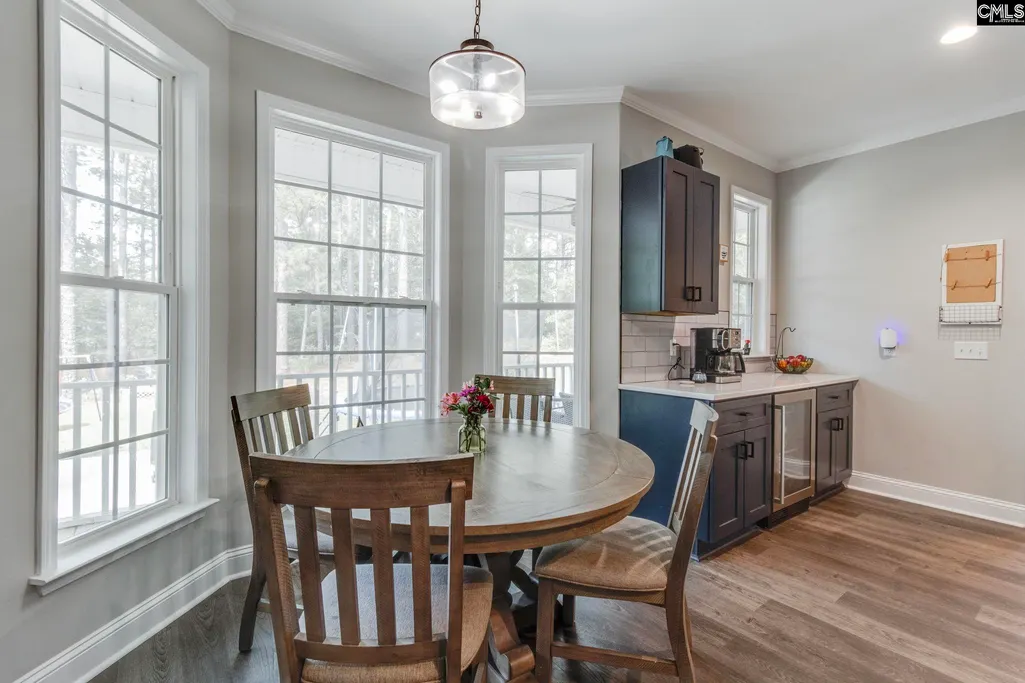
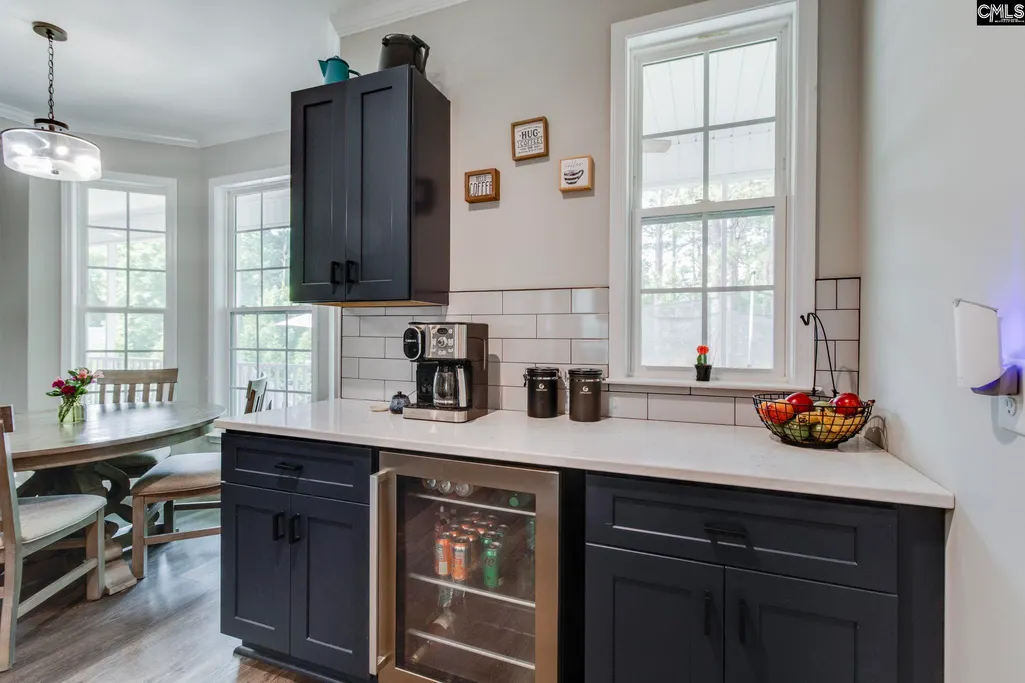
| Kitchen | Eat In,Pantry |
| Interior Features | Attic Storage,BookCase,Ceiling Fan,Garage Opener,Smoke Detector,Attic Pull-Down Access,Attic Access |
| Fireplace | Gas Log-Propane |
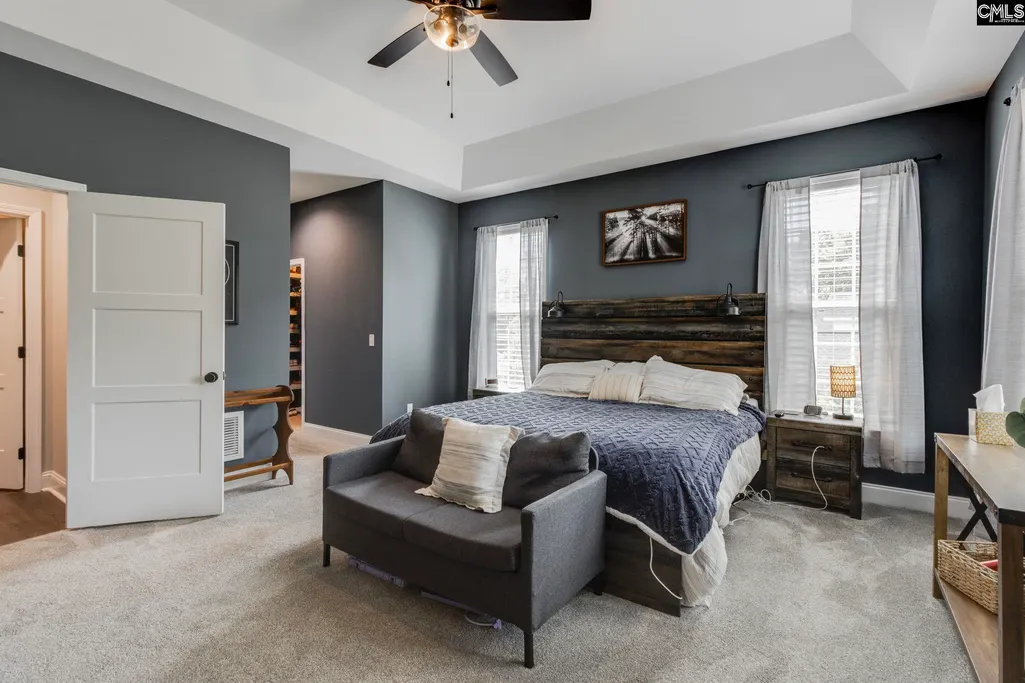
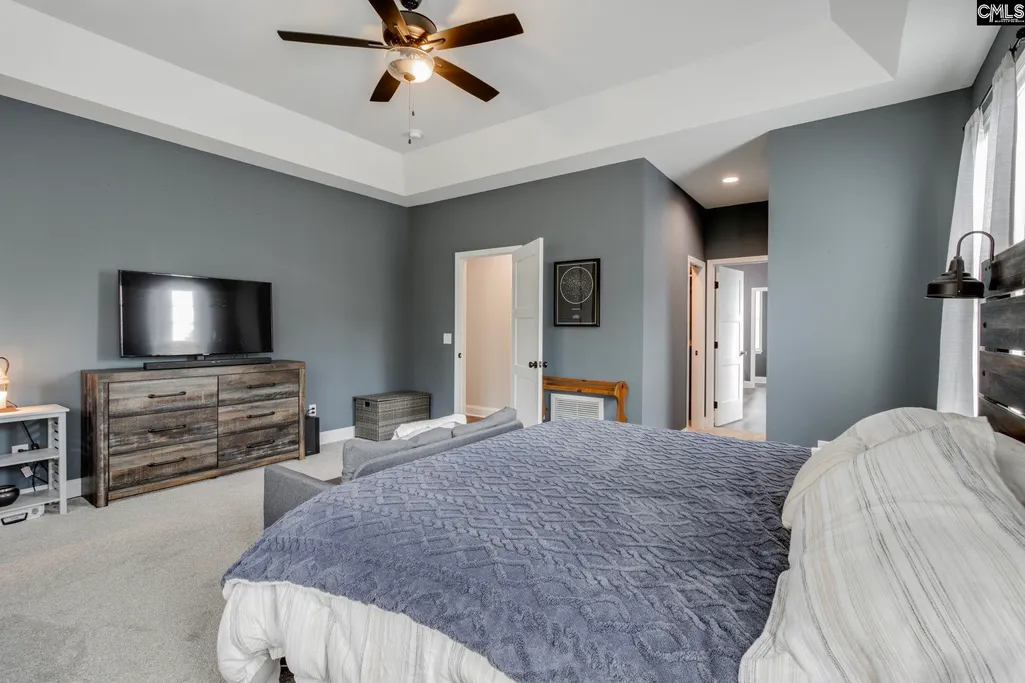
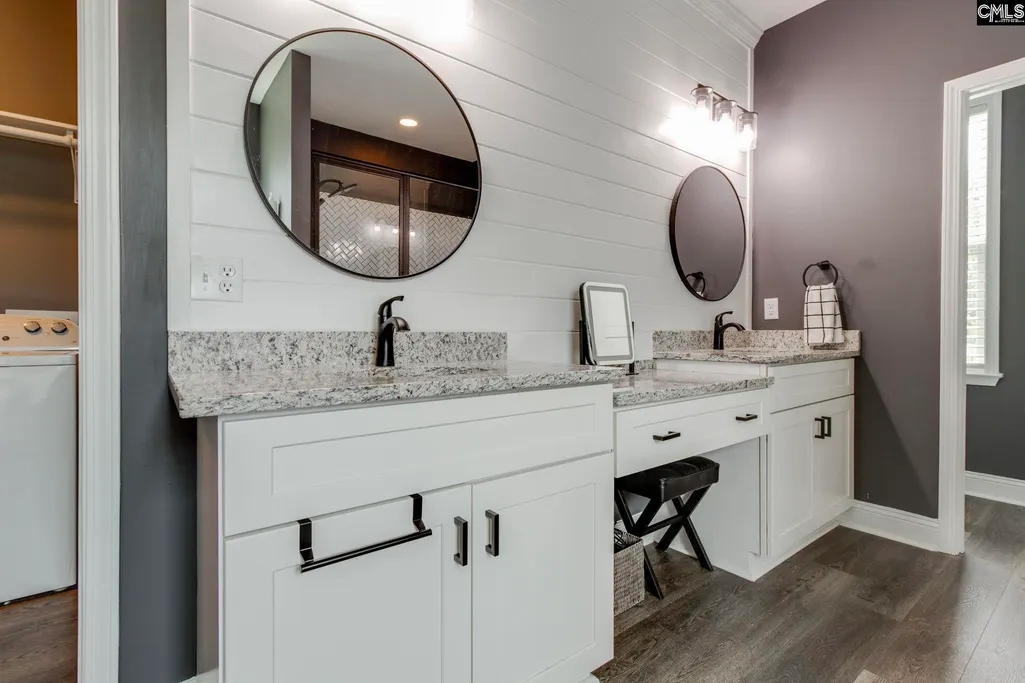
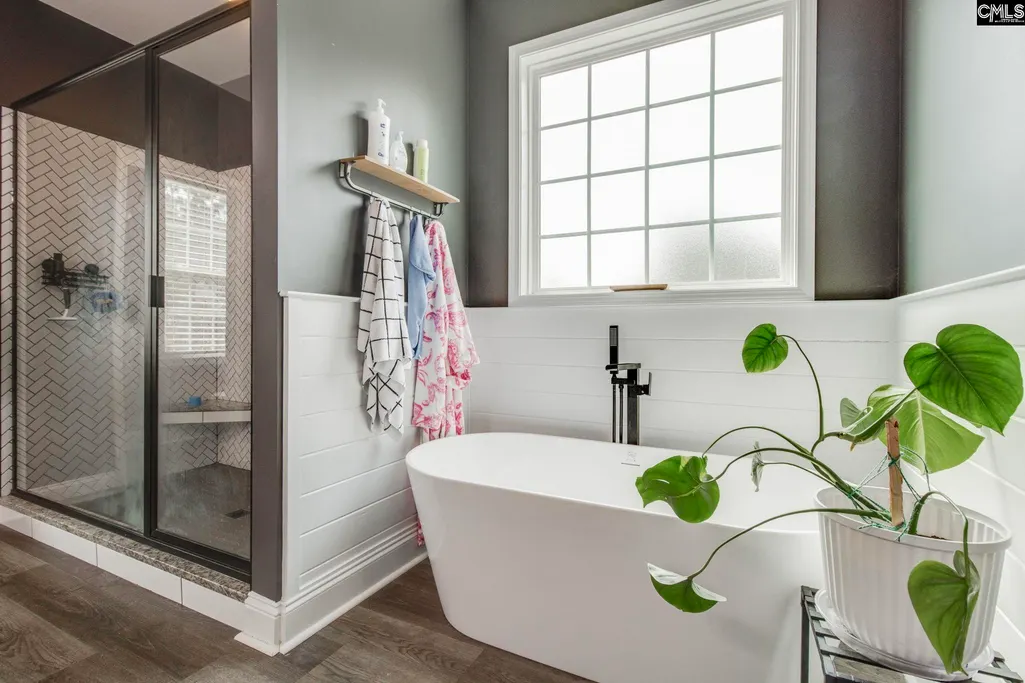
| Master Bedroom | Double Vanity,Bath-Private,Separate Shower,Closet-Walk in,Ceilings-Tray,Ceiling Fan,Closet-Private,Floors - Carpet,Tub-Free Standing |
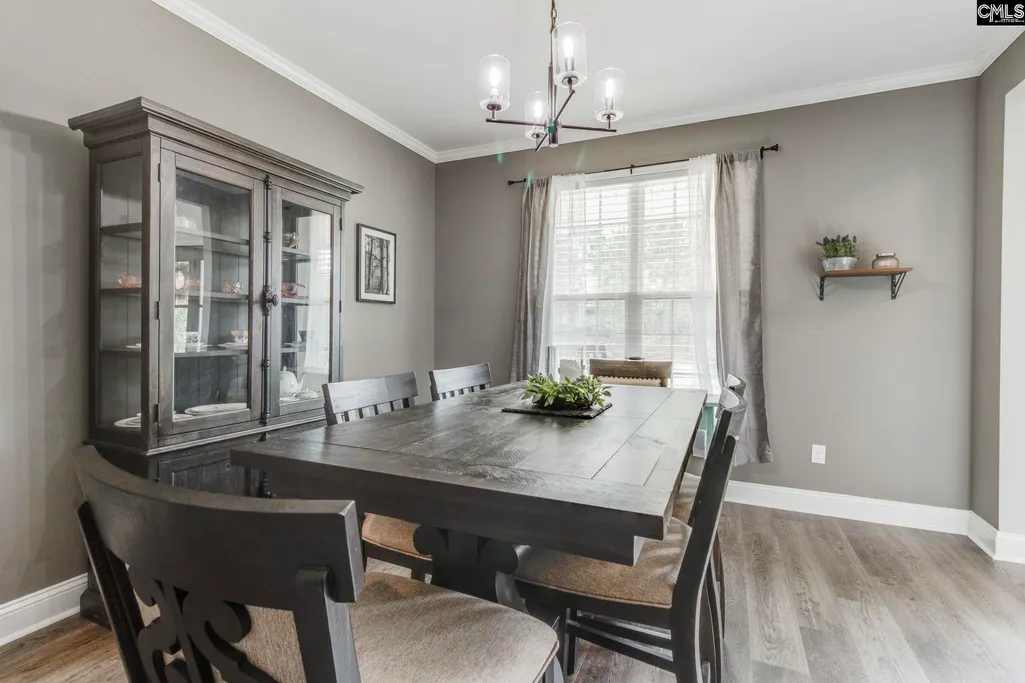
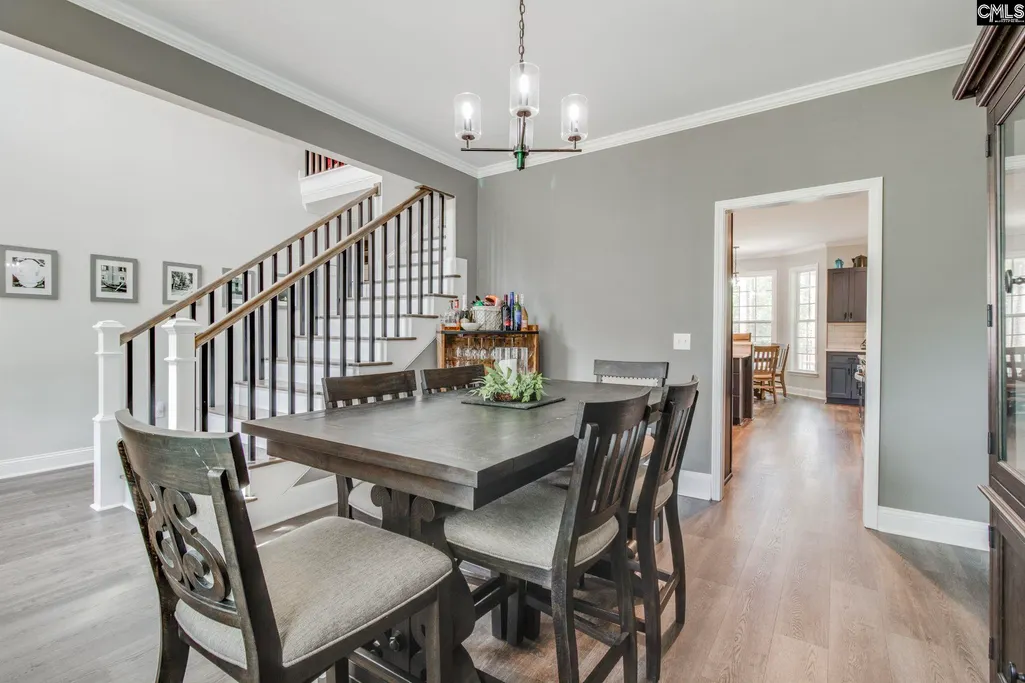
| Formal Dining Room | Molding,Floors-Luxury Vinyl Plank |
| Beds | 5 |
| Stories | 2 |
| Range | Free-standing,Gas |
| 3rd Bedroom | Bath-Private,Closet-Walk in,Ceiling Fan,Closet-Private,Floors - Carpet |
| 4th Bedroom | Ceiling Fan,Closet-Private,Floors - Carpet |
| 2nd Bedroom | Bath-Private,Built-ins,Ceiling Fan,Closet-Private,Floors - Carpet |
| Half Baths: Main | 1 |
| Full Baths: Main | 2 |
| Full Baths: 2nd | 2 |
| 5th Bedroom | Bath-Shared,Closet-Walk in,Ceiling Fan,Closet-Private,Floors - Carpet |
Exterior Features
| Exterior | Patio,Back Porch - Screened |
|---|---|
| Foundation | Crawl Space |
| Pool | No |
| Fencing | NONE |
| Road Type | Paved |
| Exterior Finish | Fiber Cement-Hardy Plank |
| Lot Size Area | 0.61 |
| Lot Size | 133x219x101x192 |
Amenities
- Foreclosure
- Views
- Short Sale
- New Construction
- Adult 55+
- Lease To Own
- No HOA Fees
- Furnished
- Primary On Main
- Air Conditioning
- Seller Finance
- Green
- Fixer Upper
- Horse
- Golf
- Fireplace
- Deck
- Garage
- Basement
- Pool
Property vs Single Family Average in 29020
Price
Year Built
Visits
 The data relating to real estate for sale on this web site comes in part from the South Carolina - CML Consolidated Multiple Listings. Real estate listings held by brokerage firms other than NextHome Specialists are marked with the IDX logo.
All information deemed reliable but not guaranteed and should be independently verified. All properties are subject to prior sale, change or withdrawal. Neither listing broker(s) nor NextHome Specialists shall be responsible for any typographical errors,
The data relating to real estate for sale on this web site comes in part from the South Carolina - CML Consolidated Multiple Listings. Real estate listings held by brokerage firms other than NextHome Specialists are marked with the IDX logo.
All information deemed reliable but not guaranteed and should be independently verified. All properties are subject to prior sale, change or withdrawal. Neither listing broker(s) nor NextHome Specialists shall be responsible for any typographical errors,
