
New Construction - Eco Friendly
Address
117 Heather Ridge Drive, Gaston, SC
Price
$ 282,500
Property Attributes
- MLS#636854
- TypeSingle Family
- Listing Status Active
- CountyLEXINGTON
- CityGaston
- AreaRural S Lexington Co - Gaston et
- NeighborhoodHeather Ridge
- Zip29053
- StyleTraditional
- Year Built2023
- Price$ 282,500
- Bedrooms5
- Full Bathrooms3
- Half Bathrooms0
- Sqr Footage2245
- Lot Size0.5 Acres
Data Source:
Consolidated Multiple Listing Service (CMLS)
Property Description
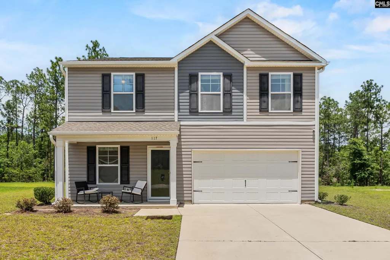
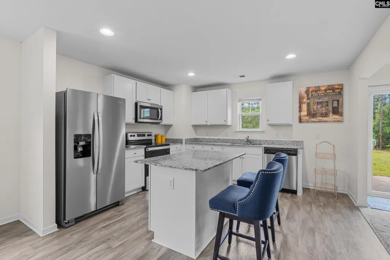
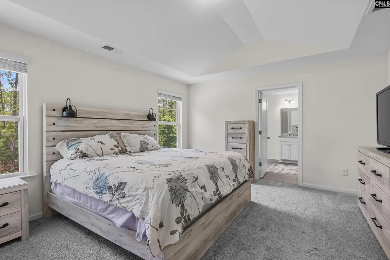
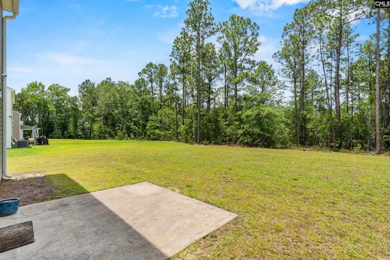
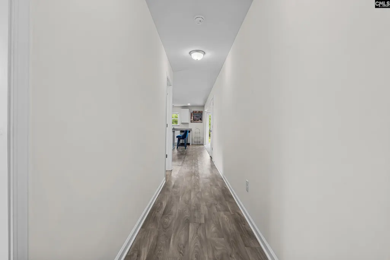
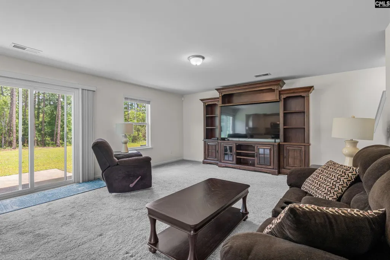
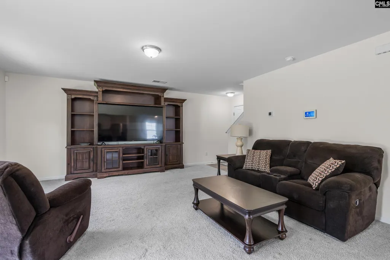
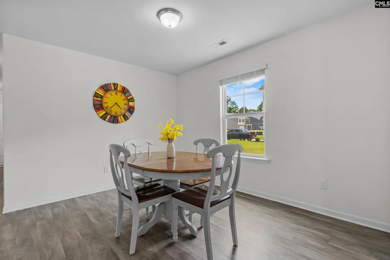
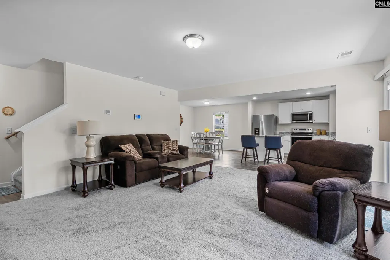
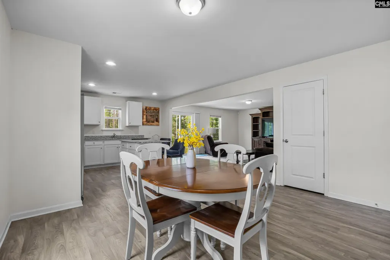
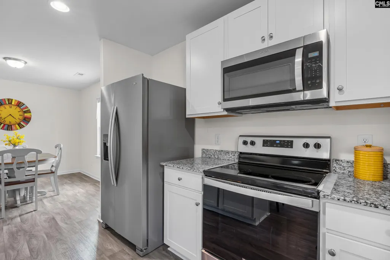
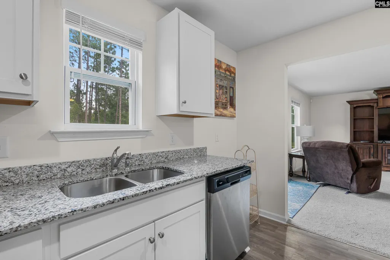
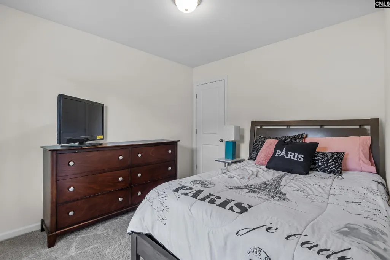
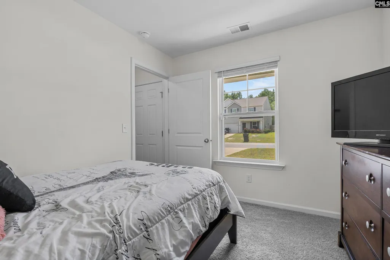
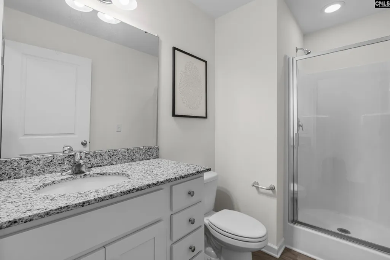
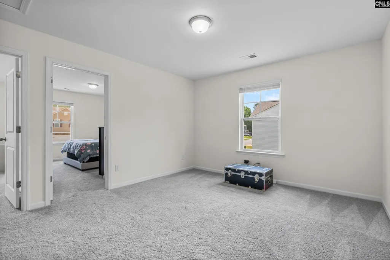
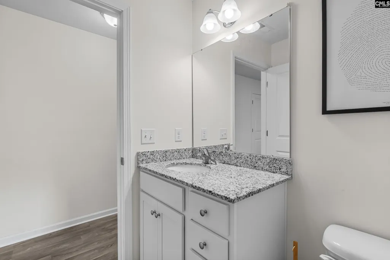
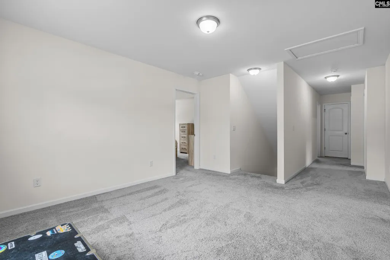
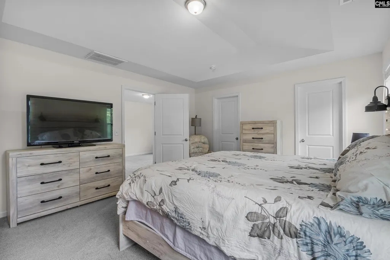
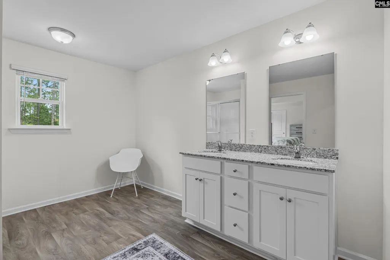
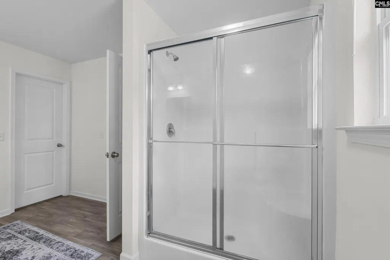
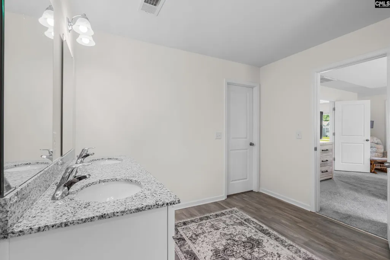
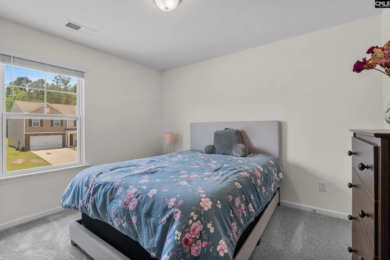
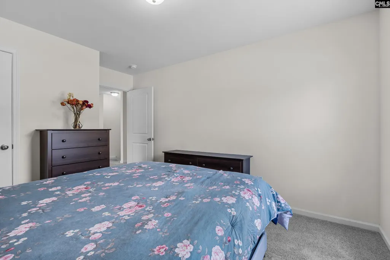
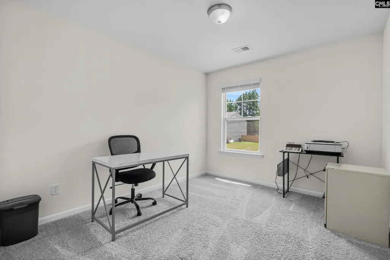
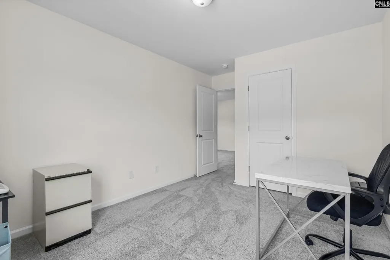
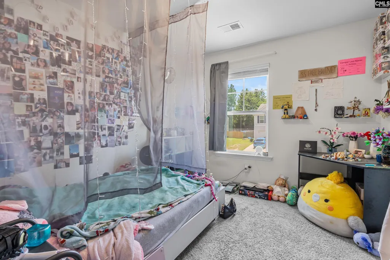
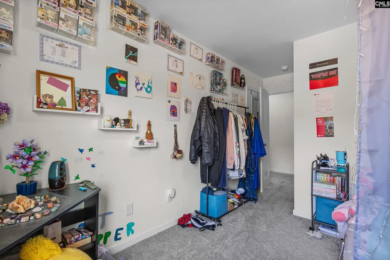
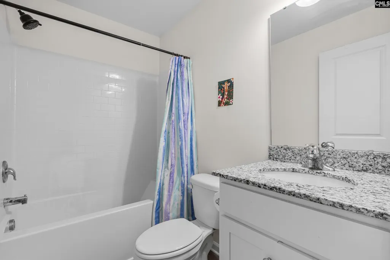
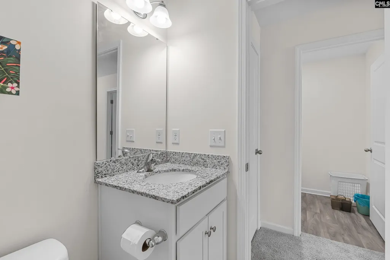
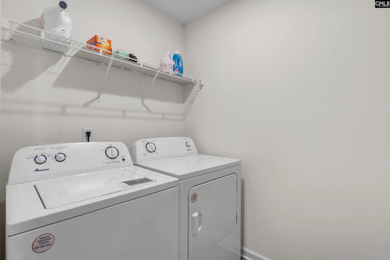
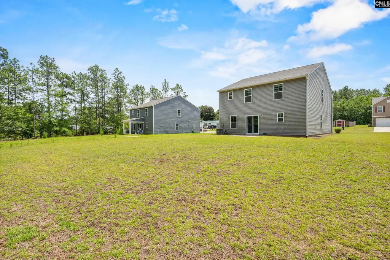
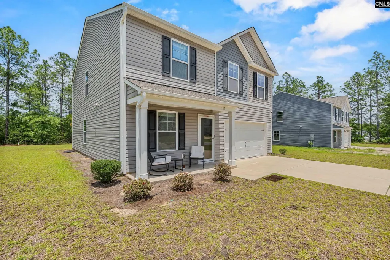
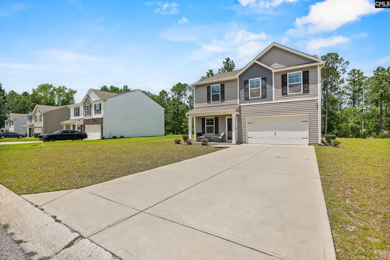
OPEN HOUSE 9/12 11am-2pm and 9/13 1pm-4pm Built in 2023 and loaded with value, this better-than-new home in Heather Ridge offers the perfect opportunity to enjoy modern construction without the wait! Situated on a spacious half-acre lot and eligible for USDA financing, this impressive 5-bedroom, 3-bath home combines space, style, and convenience with transferable builder warranties still in place for the next owner.The popular Benjamin floor plan features 2,245 square feet of thoughtfully designed living space. A welcoming foyer opens into the expansive great room, dining area, and kitchen, creating an ideal layout for entertaining and everyday living. The kitchen is the heart of the home, showcasing granite countertops, stained cabinetry, stainless steel Energy Star appliances, and a large center island perfect for gathering with family and friends. To make your move even easier, the refrigerator, washer, and dryer all convey with an acceptable contract.A main-level bedroom and full bath provide flexibility for guests, multigenerational living, or a private home office. Upstairs, the spacious owner's suite features two walk-in closets and a well-appointed bath with dual vanities and a separate water closet. Three additional bedrooms and a large loft provide plenty of room to spread out, work from home, or enjoy movie nights.Built with energy efficiency in mind, this home includes HERS testing, Low-E windows, architectural shingles, and Energy Star appliances designed to help keep utility costs in check. Full gutters have already been installed, adding another thoughtful upgrade for the next owner.Outside, enjoy the freedom of a rare half-acre homesite with plenty of room for outdoor entertaining, gardening, pets, or simply relaxing in your own backyard retreat.With modern finishes, a flexible floor plan, included appliances, transferable warranties, USDA financing eligibility, and a prime Heather Ridge location, this move-in-ready home is an opportunity you won't want to miss. Schedule your private tour today! Disclaimer: CMLS has not reviewed and, therefore, does not endorse vendors who may appear in listings.
| Elementary School | Middle School | High School |
|---|---|---|
| Wood Elementary School | Pine Ridge Middle School | Airport High School |
| Price History | |
|---|---|
| 6/19/2026 | Listed $290,000 |
| 6/30/2026 | 2$285,000 |
| 7/18/2026 | 1$282,500 |
General Features
| Sewer | Septic |
|---|---|
| Heating | Central,Electric |
| Cooling | Central |
| Laundry Y/N | Electric,Heated Space,Utility Room |
| Water | Public |
| Garage | Garage Attached,Front Entry |
| Number of Garage Spaces | 2 |
| Energy | Storm Doors,Storm Windows |
| Handicap | Accessible |
| School District | Lexington Two |
| Status | Active |
| Full Baths | 3 |
| Bathrooms | 3 |
| Subdivision | Heather Ridge |
| Style | Traditional |
| County | Lexington |
| Miscellaneous | Cable TV Available,Warranty (New Const) Bldr,Security Cameras |
| Class | RESIDENTIAL |
| Type | Single Family |
| Other Rooms | Enclosed Garage,Loft |
| HOA Y/N | No |
| Status | ACTIVE |
| Subdivision | SC |
| Short Sale Y/N | No |
| Area | Rural S Lexington Co - Gaston et |
| Year Built | 2023 |
| Virtual Tour | https://view.spiro.media/order/3a39b86d-0af7-44b6-ab6a-08dec6decde2 |
| Directions | Fish Hatchery Rd/State Rd S-32-73 At traffic circle take first exit onto Busbee Rd Take left onto US-321N Take Right onto Heather Ridge Dr. 117 heather Ridge is on the Left |
| High School | Airport |
| City | Gaston |
| Middle School | Pine Ridge |
| Elementary School | Wood |
| Price Per Sq Ft Total AG | 125.84 |
| Public Remarks | OPEN HOUSE 9/12 11am-2pm and 9/13 1pm-4pm Built in 2023 and loaded with value,this better-than-new home in Heather Ridge offers the perfect opportunity to enjoy modern construction without the wait! |
Interior Features
| Equipment | Dishwasher,Disposal,Freezer,Icemaker,Refrigerator,Washer,Microwave Above Stove,Electric Water Heater |
|---|---|
| Basement | No Basement |
| Kitchen | Eat In,Island,Pantry,Counter Tops-Solid Surfac,Counter Tops-Granite,Cabinets-Glazed,Floors-Luxury Vinyl Plank |
| Interior Features | Attic Storage,Garage Opener,Smoke Detector,Attic Pull-Down Access,Attic Access |
| Master Bedroom | Double Vanity,Closet-His & Her,Bath-Private,Separate Shower,Closet-Walk in,Ceilings-High (over 9 Ft),Ceilings-Box,Closet-Private,Floors - Carpet,Floors-Luxury Vinyl Plank |
| Formal Dining Room | Ceilings-High (over 9 Ft),Floors - Vinyl |
| Beds | 5 |
| Stories | 2 |
| Range | Free-standing,Self Clean,Smooth Surface |
| 3rd Bedroom | Bath-Shared,Tub-Shower,Ceilings-High (over 9 Ft),Floors - Carpet |
| 4th Bedroom | Bath-Shared,Tub-Shower,Ceilings-High (over 9 Ft),Floors - Carpet |
| 2nd Bedroom | Bath-Shared,Tub-Shower,Ceilings-High (over 9 Ft),Floors - Carpet |
| Full Baths: Main | 1 |
| Full Baths: 2nd | 2 |
| Formal Living Room | Floors - Carpet |
| 5th Bedroom | Separate Shower,Bath-Shared,Ceilings-High (over 9 Ft),Floors-Luxury Vinyl Plank |
Exterior Features
| Exterior | Sprinkler,Gutters - Full,Front Porch - Covered,Back Porch - Uncovered |
|---|---|
| Foundation | Slab |
| Pool | No |
| Fencing | NONE |
| Parking Spaces | 4 |
| Road Type | Paved |
| Exterior Finish | Vinyl |
| House Faces | Southwest |
| Lot Size Area | 0.5 |
| Green Construction | Energy Star |
| Garage Level | Main |
Amenities
- Foreclosure
- Views
- Short Sale
- New Construction
- Adult 55+
- Lease To Own
- No HOA Fees
- Furnished
- Primary On Main
- Air Conditioning
- Seller Finance
- Green
- Fixer Upper
- Horse
- Golf
- Fireplace
- Deck
- Garage
- Basement
- Pool
Property vs Single Family Average in 29053
Price
Year Built
Visits
 The data relating to real estate for sale on this web site comes in part from the South Carolina - CML Consolidated Multiple Listings. Real estate listings held by brokerage firms other than NextHome Specialists are marked with the IDX logo.
All information deemed reliable but not guaranteed and should be independently verified. All properties are subject to prior sale, change or withdrawal. Neither listing broker(s) nor NextHome Specialists shall be responsible for any typographical errors,
The data relating to real estate for sale on this web site comes in part from the South Carolina - CML Consolidated Multiple Listings. Real estate listings held by brokerage firms other than NextHome Specialists are marked with the IDX logo.
All information deemed reliable but not guaranteed and should be independently verified. All properties are subject to prior sale, change or withdrawal. Neither listing broker(s) nor NextHome Specialists shall be responsible for any typographical errors,
