
Price Reduction - Waterfront - Golf Course - Primary on Main
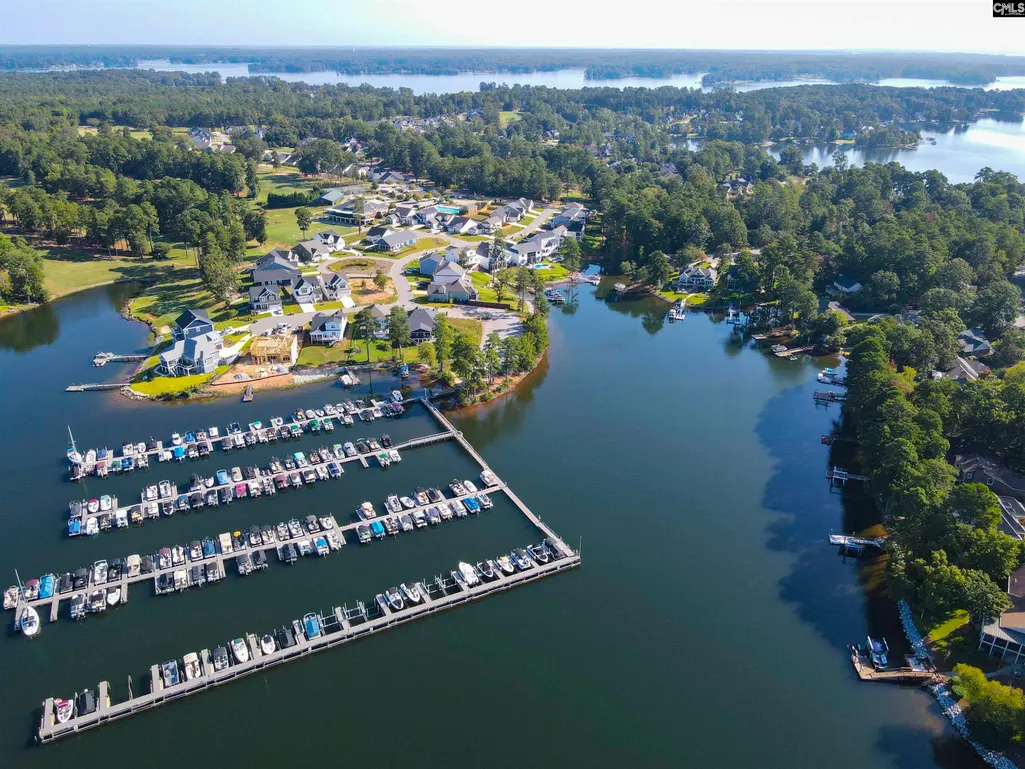
Address
241 Pointe Overlook Drive, Chapin, SC
Price
$ 1,150,000
Property Attributes
- MLS#638529
- TypeSingle Family
- Listing Status Active
- CountyLEXINGTON
- CityChapin
- AreaLake Murray
- NeighborhoodTimberlake - Overlook Pointe
- Zip29036
- StyleTraditional,Craftsman
- Year Built2005
- Price$ 1,150,000
- Bedrooms3
- Full Bathrooms3
- Half Bathrooms1
- Sqr Footage3350
- Lot Size0.35 Acres
Data Source:
Consolidated Multiple Listing Service (CMLS)
Property Description
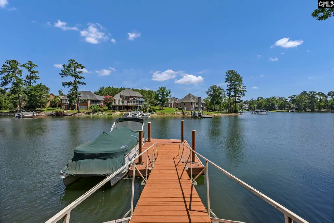
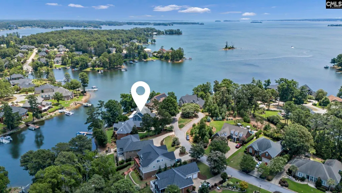
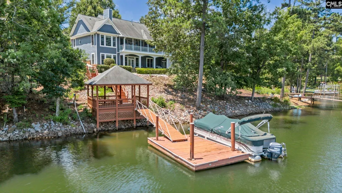
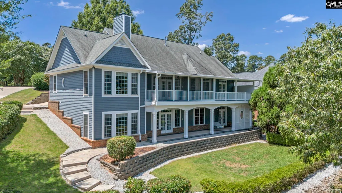
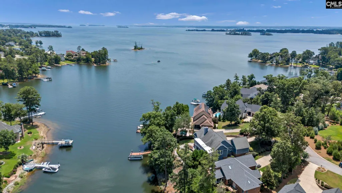
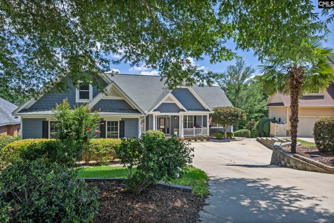
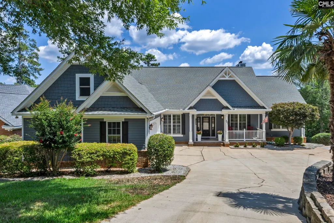
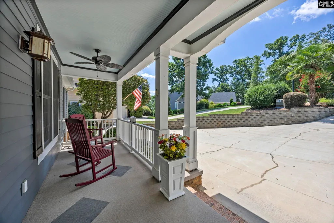
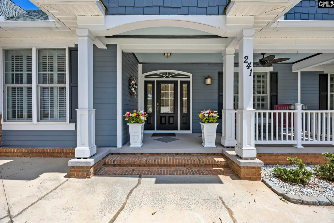
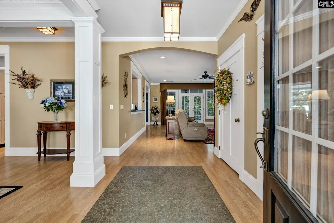
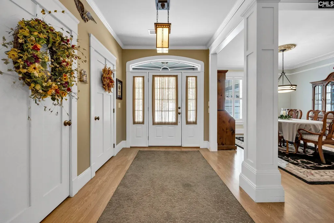
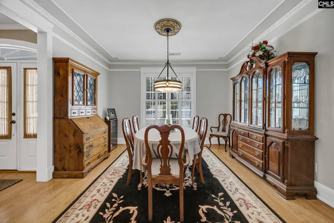
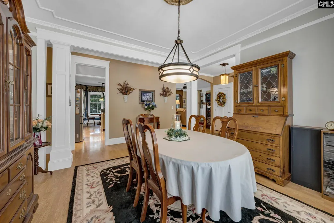
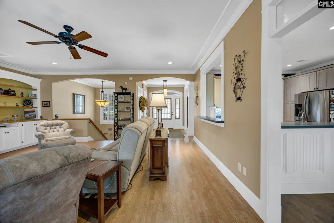
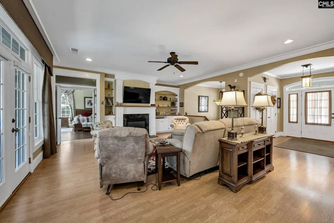
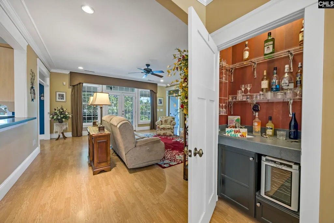
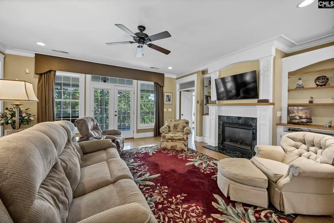
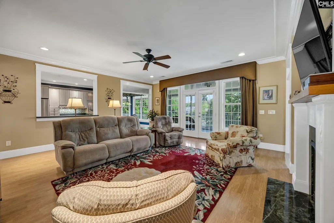
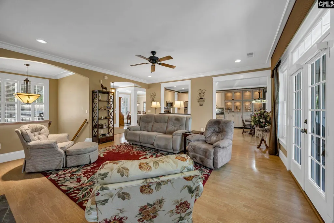
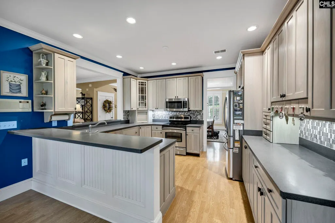
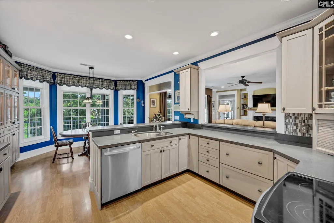
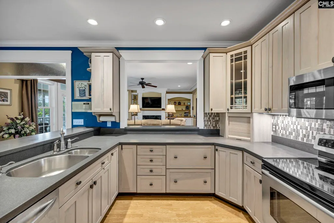
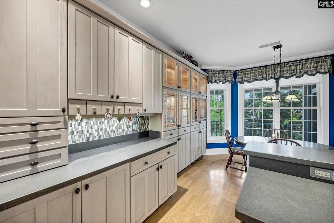
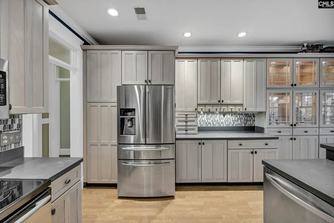
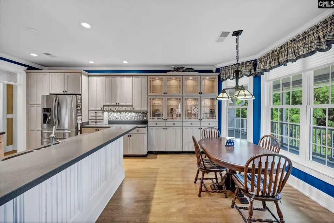
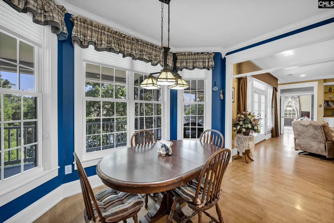
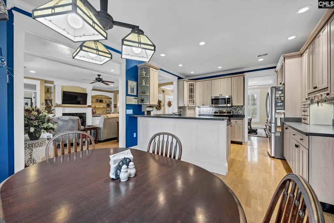
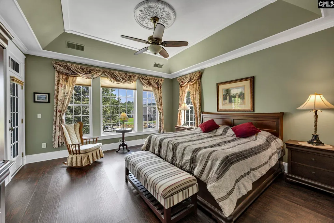
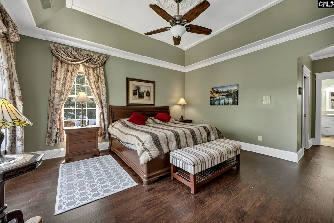
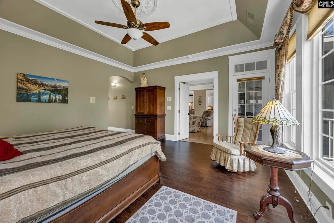
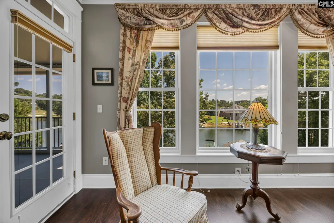
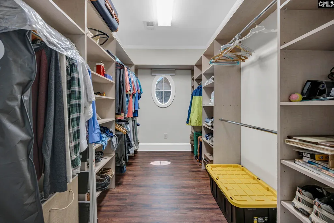
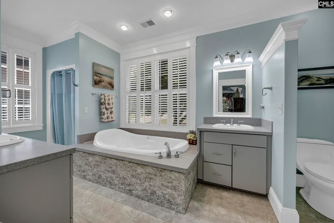
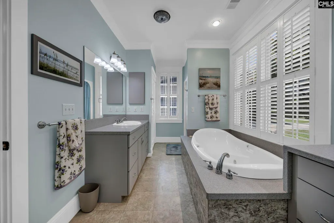
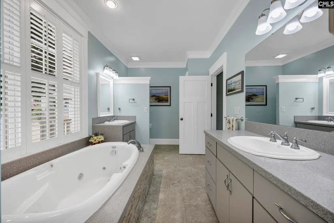
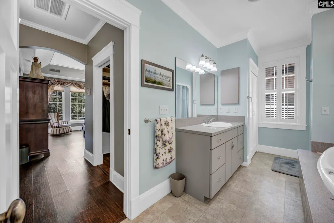
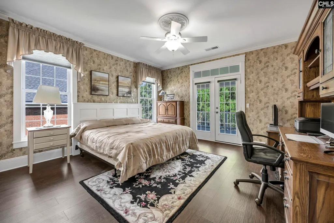
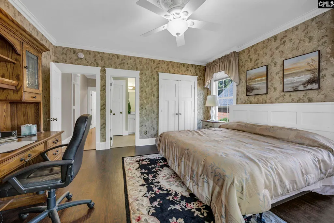
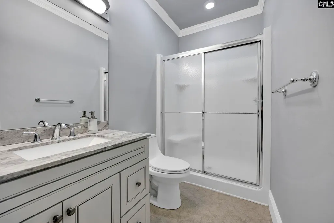
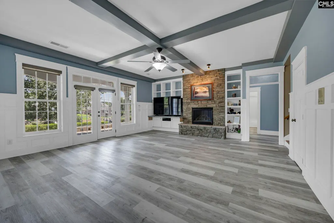
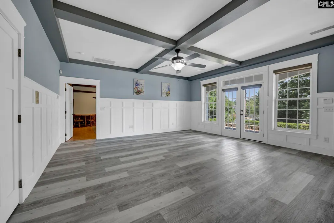
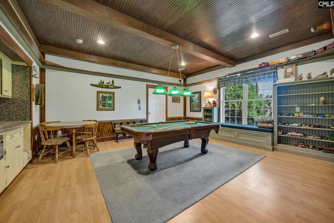
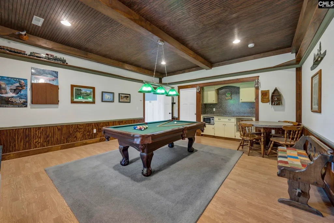
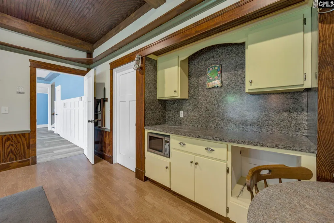
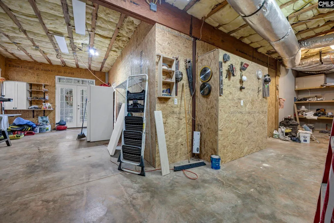
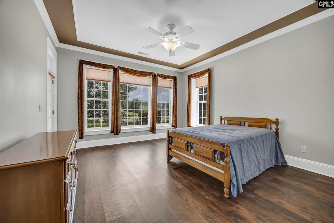
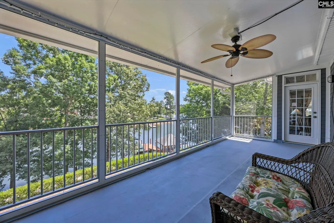
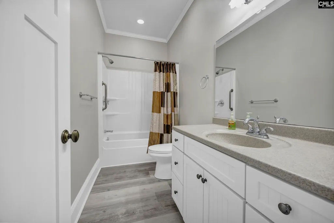
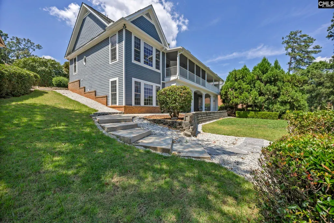
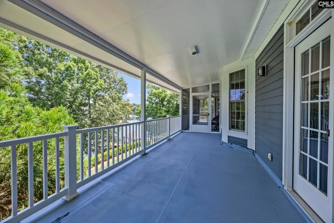
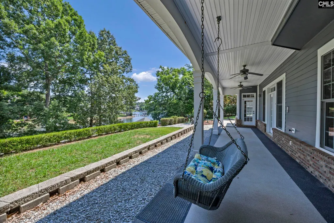
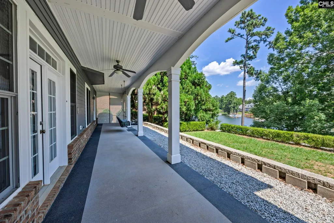
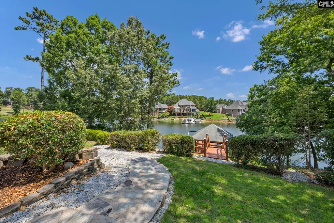
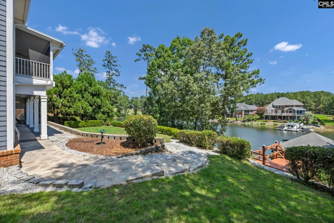
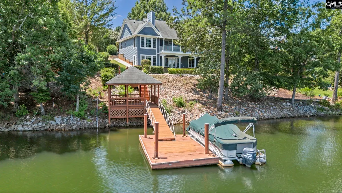
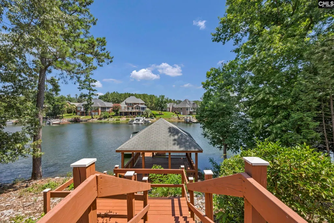
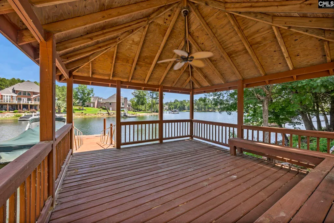
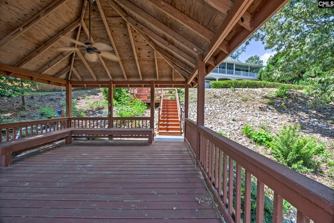
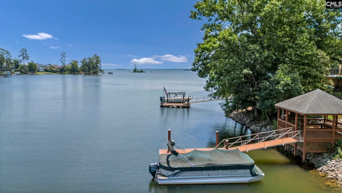
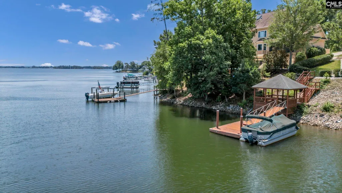
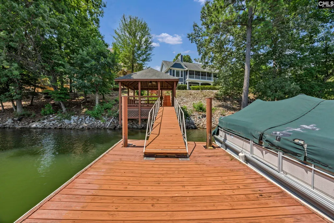
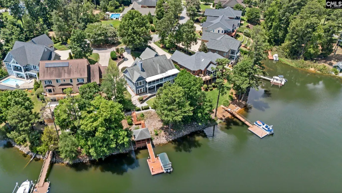
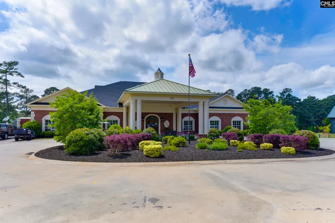
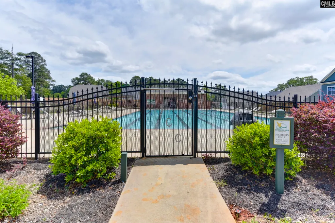
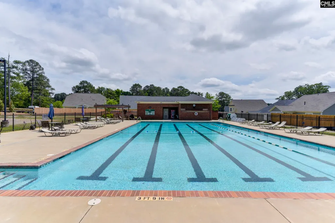
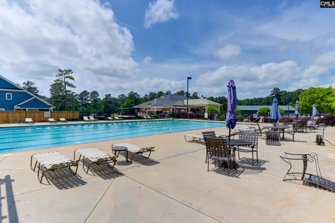
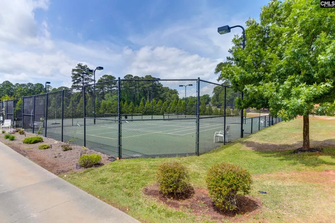
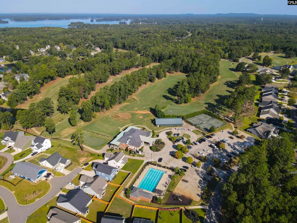
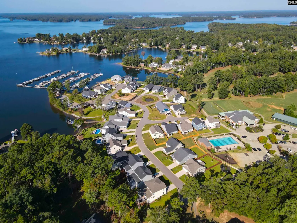
This Timberlake masterpiece is loaded with tons of character and unique craftsman-style touches. You'll love the openness of the living area and the expansive, elevated screened-in back porch. Inside you'll find 3 beds / 3.5 baths with two private suites on the main floor (4th bed possible in lower level). The primary captures beautiful lake views through oversized windows, has access to the back porch and a bathroom that has been recently remodeled. In here you can relax with a soak in the sizable jacuzzi tub! The secondary suite also has porch access, lake views and a private bath. This set-up is perfect for living with extended family or aging parents. The kitchen was expertly designed with plenty of custom cabinetry and counter space. A large bar is the perfect place for morning coffee, and the bay window lets you soak in more lake views. A formal dining room allows for large parties and a hidden wet bar will be the talk of your guests! The custom stain-glass lighting fixtures bring a touch of that craftsman feel to every room. Walk downstairs and enjoy another great room with a stone-stacked fireplace and direct access to the covered patio. There is another bedroom with big lake views and my favorite room of the housethe train room! That's right, the focal point of the game/pool room is the train that motors around at the top of the room! This room can also be easily converted to a fourth bedroom as there is already a closet. The lower level also contains a storm shelter room and unfinished workshop area that covers almost 700 sq ft. Outside you'll spend most of your time in the lakeside gazebo enjoying the lake and watching the golfers putt out on hole #1 of the Timberlake golf course. There's deep water at the dock (10-12') and easy access to the main lake. The upper level of the house has an amazing screened-in porch and the lower level is covered too. The backyard is flat and a perfect space to add an outdoor kitchen, putting green, or extensive paver patio with fire pit. Nearby, you've got award-winning schools and Timberlake Country Club which offers golf, pool, pickleball, tennis and more. Memberships available. See Video in Virtual Tour link! Discl
| Elementary School | Middle School | High School |
|---|---|---|
| Piney Woods Elementary | Chapin Middle School | Chapin High School |
| Price History | |
|---|---|
| 7/13/2026 | Listed $1,449,000 |
| 7/28/2026 | 14$1,249,000 |
| 8/24/2026 | 8$1,150,000 |
General Features
| Sewer | Lett System |
|---|---|
| Heating | Central,Gas 1st Lvl,Gas 2nd Lvl |
| Cooling | Central,Gas Pac |
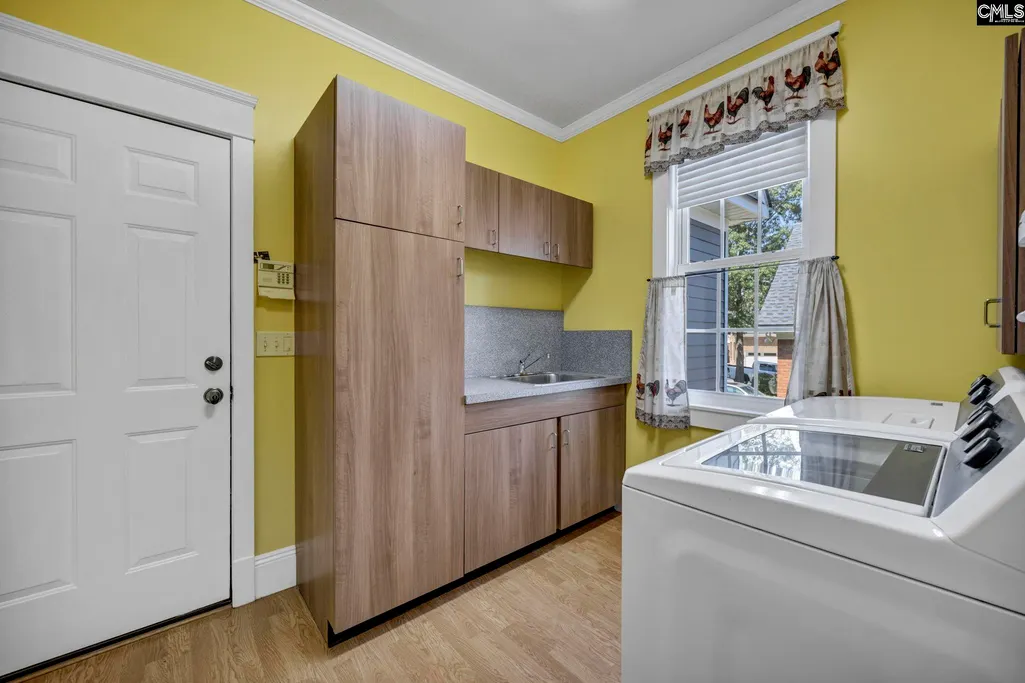
| Laundry Y/N | Heated Space,Mud Room |
| Water | Public |
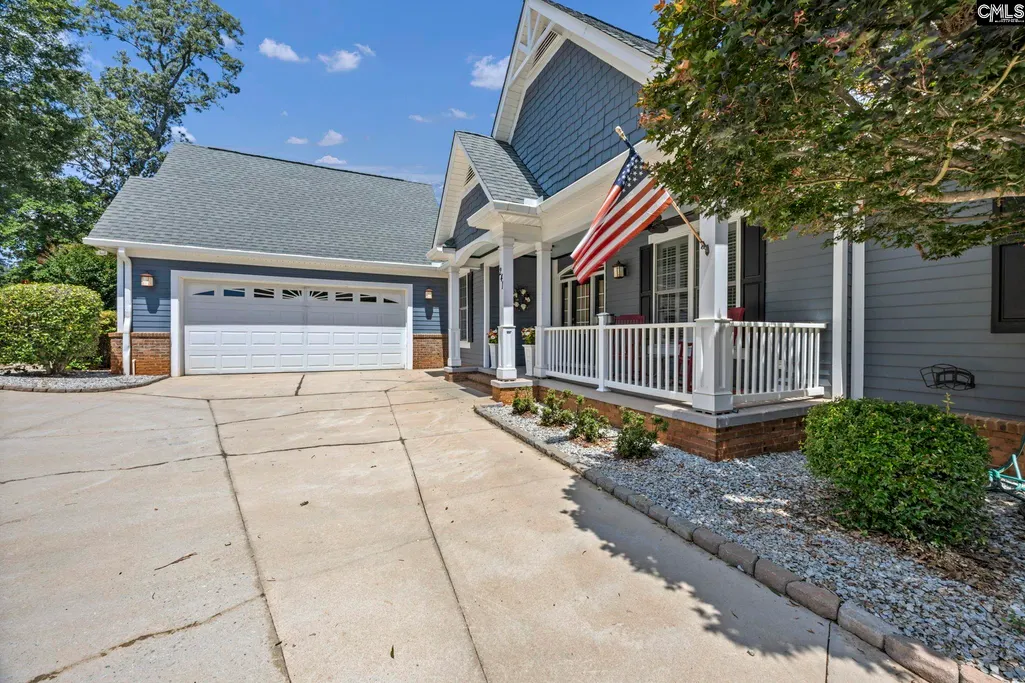
| Garage | Garage Attached,side-entry |
| Number of Garage Spaces | 2 |
| Handicap | Doorways (Min.36in) |
| School District | Lexington/Richland Five |
| Status | Active |
| Full Baths | 3 |
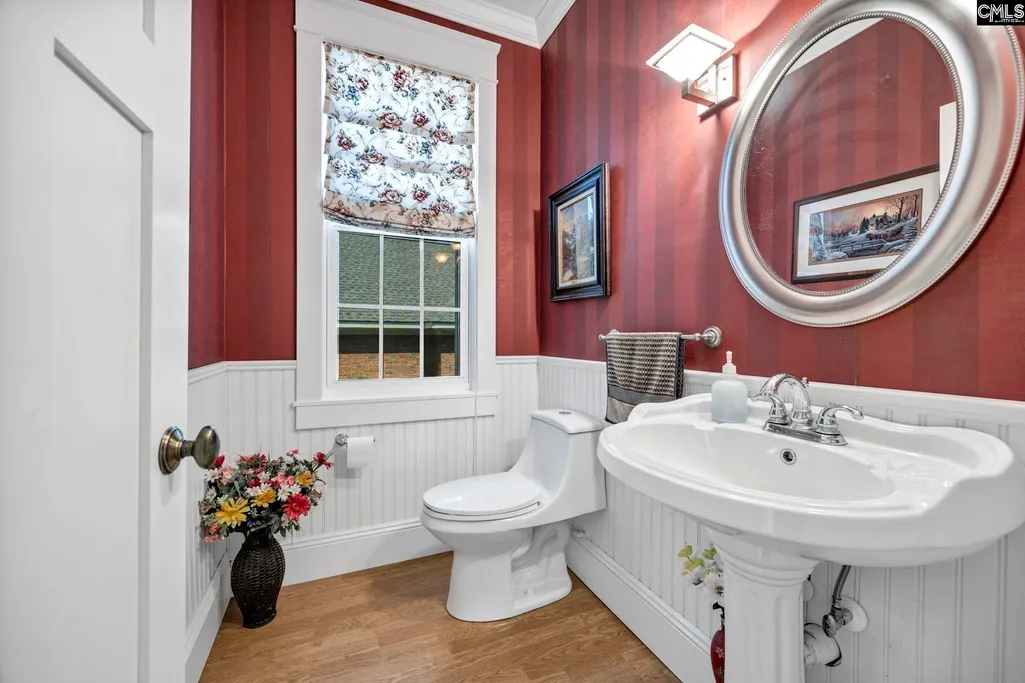
| Half Baths | 1 |
| Bathrooms | 4 |
| Subdivision | TIMBERLAKE - OVERLOOK POINTE |
| Style | Traditional,Craftsman |
| County | Lexington |
| Miscellaneous | Golf Community |
| Class | RESIDENTIAL |
| Type | Single Family |
| Other Rooms | Other,Workshop |
| Location | On Water |
| HOA Fee Includes | Common Area Maintenance,Street Light Maintenance |
| HOA Y/N | Yes |
| Status | ACTIVE |
| Subdivision | SC |
| Area | Lake Murray (Irmo,Chapin Side) |
| Year Built | 2005 |
| Virtual Tour | https://media.palmettoporch.com/videos/019f4a1c-e80d-7190-987f-84e19206e318 |
| Directions | Amicks Ferry to Timberlake Drive. Turn into Overlook Pointe on the left and turn left onto Pointe Overlook Dr. |
| High School | Chapin |
| City | Chapin |
| ASSN Fee | 325 |
| Middle School | Chapin |
| Elementary School | Piney Woods Elementary |
| Price Per Sq Ft Total AG | 343.28 |
| Public Remarks | This Timberlake masterpiece is loaded with tons of character and unique craftsman-style touches. You'll love the openness of the living area and the expansive,elevated screened-in back porch. Inside |
Interior Features
| Equipment | Dishwasher,Disposal,Refrigerator,Microwave Above Stove,Microwave Built In,Tankless H20,Gas Water Heater |
|---|---|
| Basement | Yes Basement |
| Great Room | Bookcase,Fireplace,Molding,Ceiling Fan,Recessed Lights,Floors-Luxury Vinyl Plank |
| Kitchen | Bar,Bay Window,Eat In,Pantry,Counter Tops-Solid Surfac,Cabinets-Stained,Floors-Laminate,Backsplash-Tiled,Recessed Lights |
| Interior Features | Security System-Owned,Smoke Detector |
| Fireplace | Gas Log-Natural |
| Master Bedroom | Double Vanity,Bath-Private,Separate Shower,Closet-Walk in,Whirlpool,Ceilings-Tray,Ceiling Fan,Closet-Private,Floors-Laminate,Recessed Lighting |
| Formal Dining Room | Molding,Floors-Laminate,Wetbar |
| Living Room | Books,Entertainment Center,Fireplace,Molding,Floors-Laminate,Ceiling Fan,Recessed Lights |
| Beds | 3 |
| Stories | 2 |
| Range | Free-standing,Smooth Surface |
| 3rd Bedroom | Bath-Shared,Tub-Shower,Ceiling Fan,Closet-Private,Floors-Luxury Vinyl Plank |
| 4th Bedroom | Bath-Shared,Floors-Luxury Vinyl Plank |
| 2nd Bedroom | Bath-Private,Closet-Walk in,Tub-Shower,Ceiling Fan,Closet-Private,Floors-Laminate,Recessed Lighting |
| Lower Level | Finished |
| Half Baths: Main | 1 |
| Full Baths: Main | 2 |
| Full Baths: Lower | 1 |
Exterior Features
| Exterior | Dock,Patio,Sprinkler,Gutters - Full,Front Porch - Covered,Back Porch - Covered,Back Porch - Screened,Lake Fed Irrigation |
|---|---|
| Foundation | Slab |
| Water Frontage | 130 |
| Road Type | Paved |
| Exterior Finish | Fiber Cement-Hardy Plank |
| House Faces | East |
| Lot Size Area | 0.35 |
| Water Frontage Type | On Lake Murray,View-Big Water,View-Cove,Waterfront Community |
Amenities
- Foreclosure
- Views
- Short Sale
- New Construction
- Adult 55+
- Lease To Own
- No HOA Fees
- Furnished
- Primary On Main
- Air Conditioning
- Seller Finance
- Green
- Fixer Upper
- Horse
- Golf
- Fireplace
- Deck
- Garage
- Basement
- Pool
Property vs Single Family Average in 29036
Price
Year Built
Visits
 The data relating to real estate for sale on this web site comes in part from the South Carolina - CML Consolidated Multiple Listings. Real estate listings held by brokerage firms other than NextHome Specialists are marked with the IDX logo.
All information deemed reliable but not guaranteed and should be independently verified. All properties are subject to prior sale, change or withdrawal. Neither listing broker(s) nor NextHome Specialists shall be responsible for any typographical errors,
The data relating to real estate for sale on this web site comes in part from the South Carolina - CML Consolidated Multiple Listings. Real estate listings held by brokerage firms other than NextHome Specialists are marked with the IDX logo.
All information deemed reliable but not guaranteed and should be independently verified. All properties are subject to prior sale, change or withdrawal. Neither listing broker(s) nor NextHome Specialists shall be responsible for any typographical errors,
