
Address
1704 Fair Street, Camden, SC
Price
$ 1,400,000
Property Attributes
- MLS#632998
- TypeSingle Family
- Listing Status Active
- CountyKERSHAW
- CityCamden
- AreaKershaw County East - Camden - Be
- NeighborhoodHistoric District
- Zip29020
- StyleColonial,Traditional
- Year Built1885
- Price$ 1,400,000
- Bedrooms5
- Full Bathrooms6
- Half Bathrooms0
- Sqr Footage6811
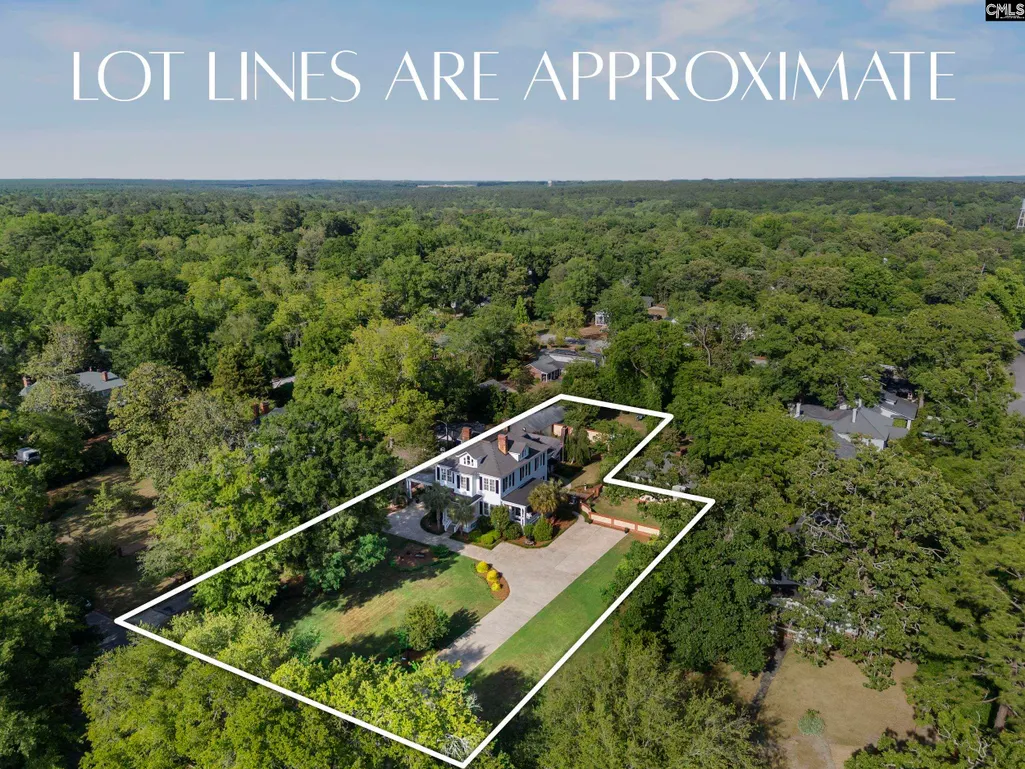
- Lot Size0.84 Acres
Data Source:
Consolidated Multiple Listing Service (CMLS)
Property Description
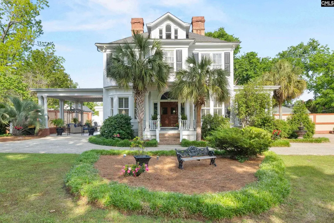
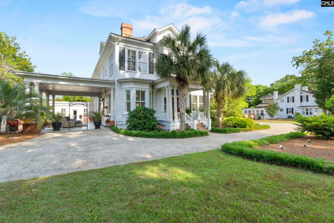
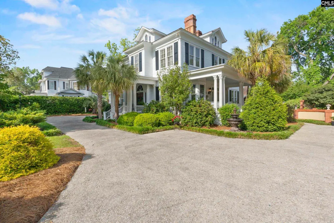
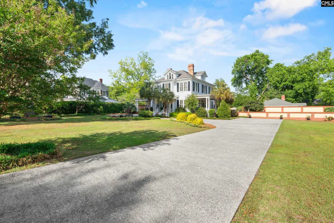
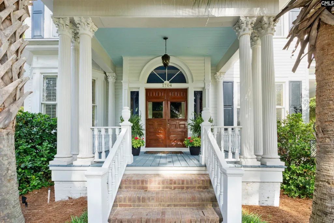
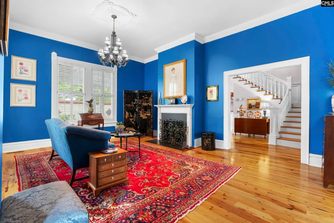
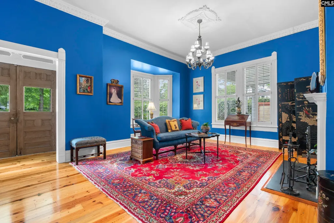
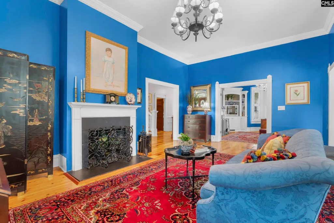
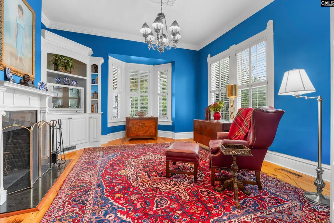
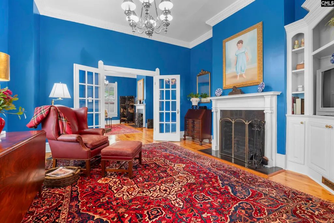
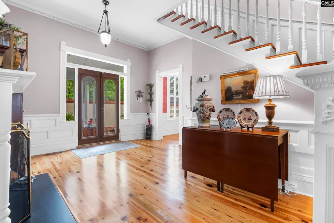
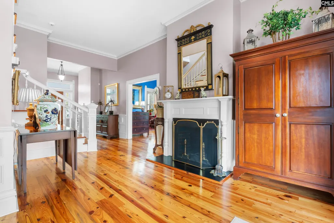
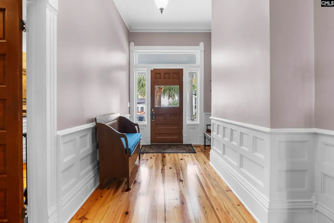
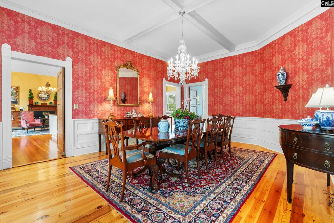
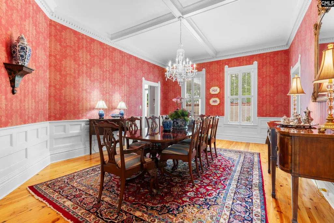
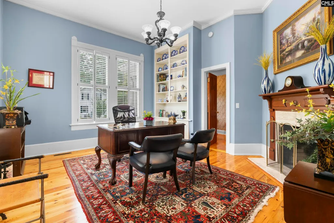
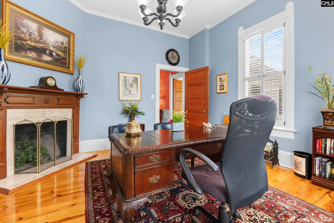
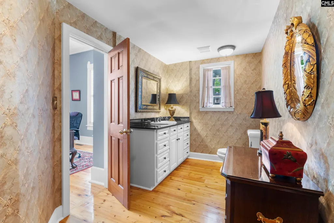
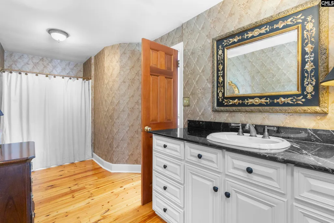
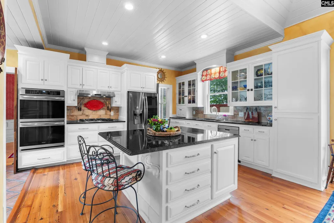
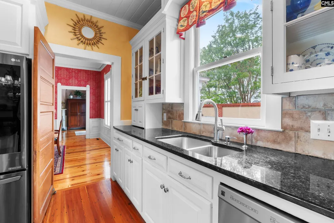
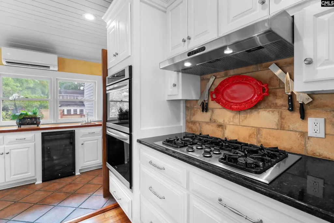
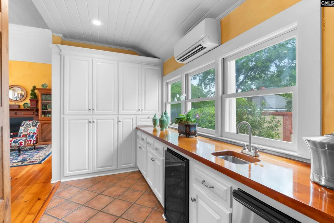
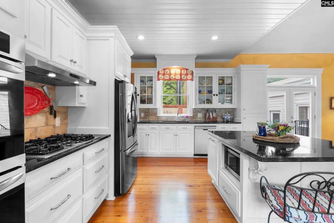
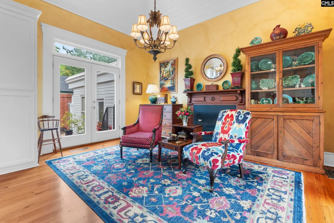
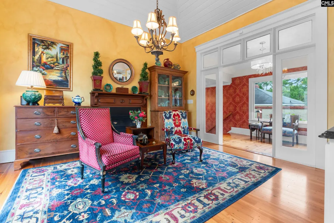
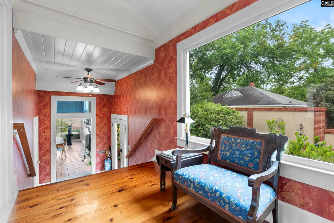
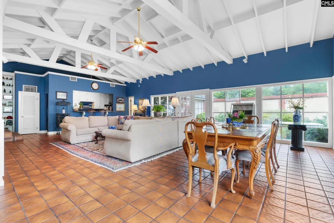
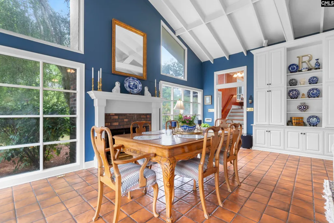
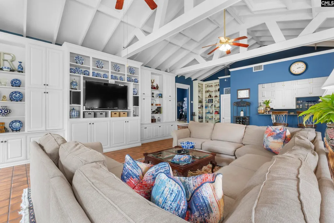
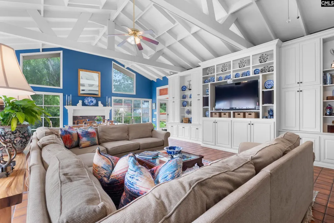
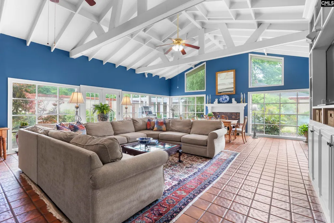
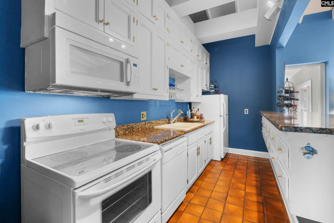
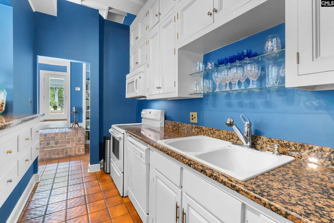
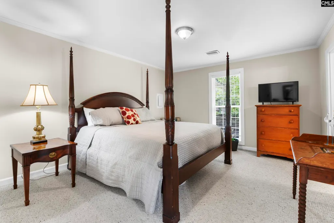
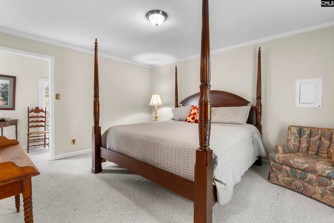
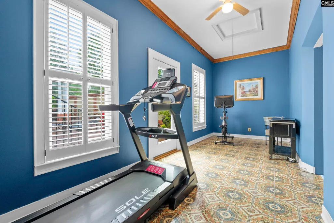
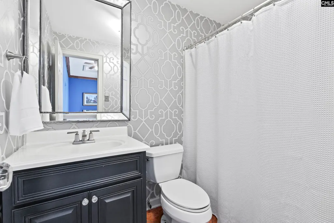
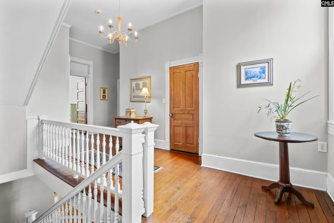
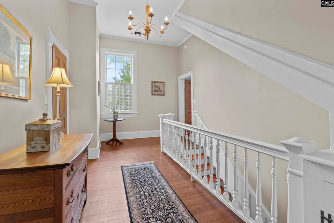
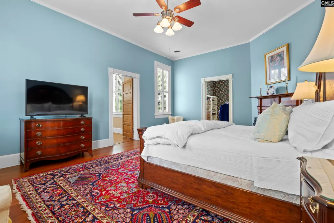
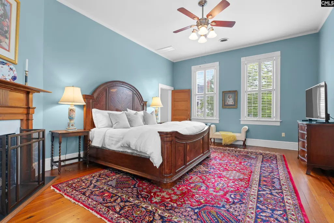
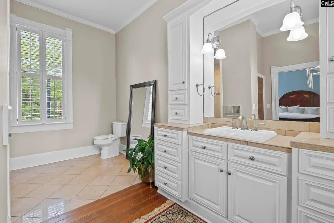
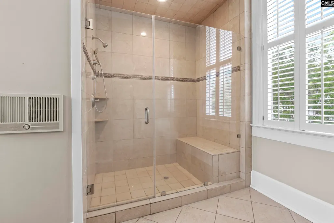
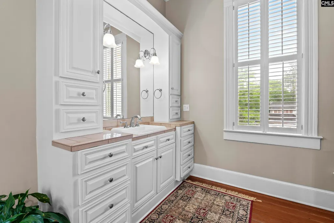
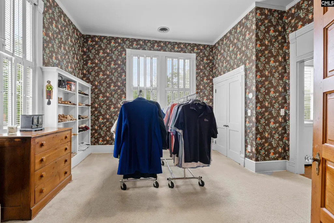
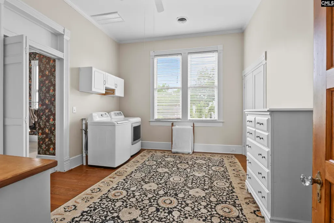
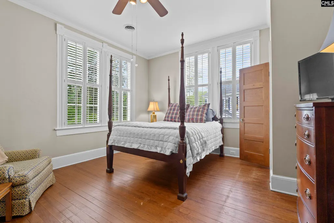
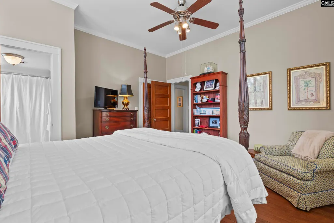
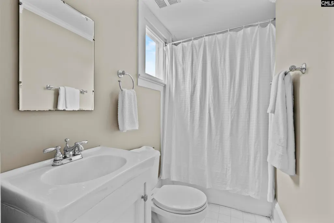
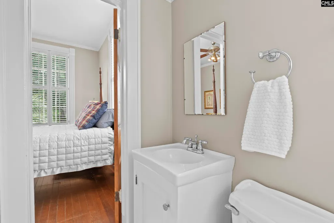
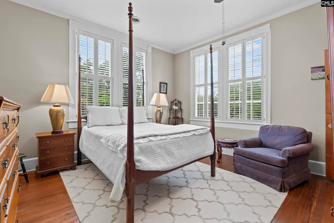
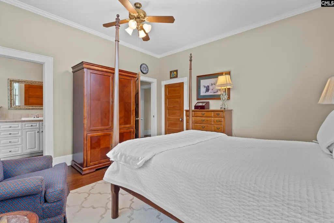
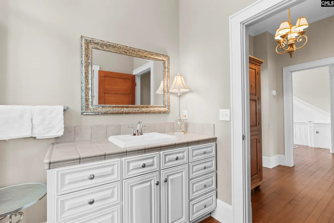
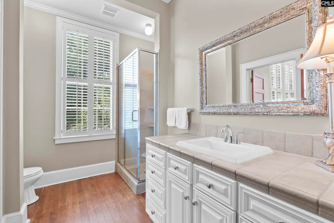
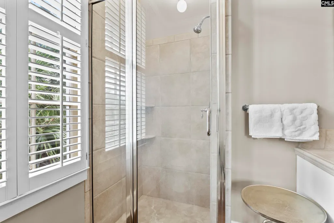
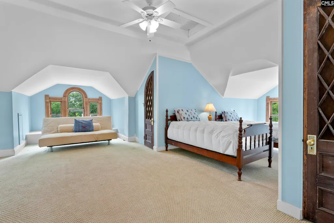
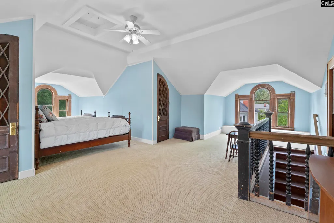
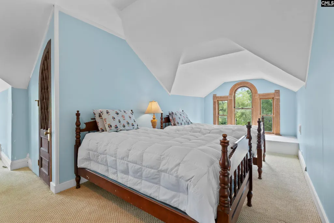
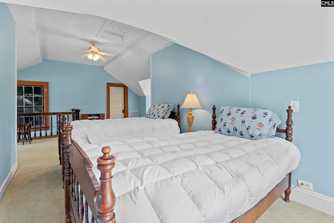
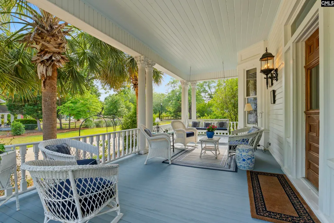
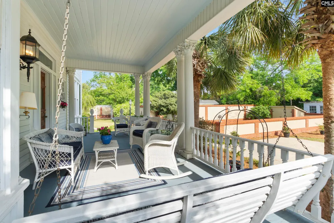
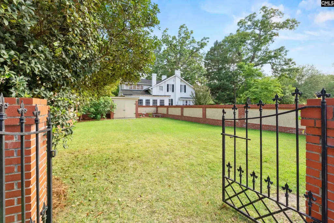
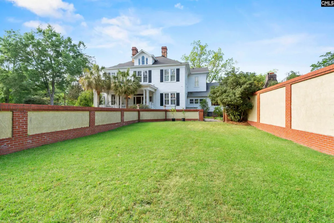
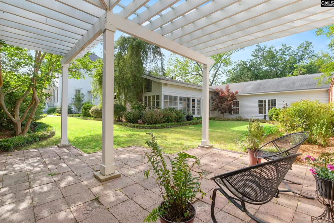
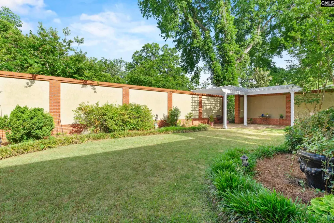
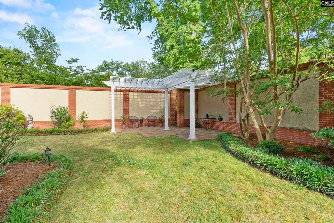
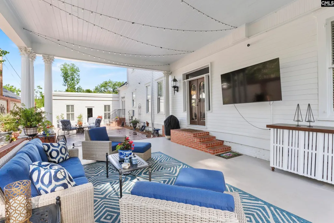
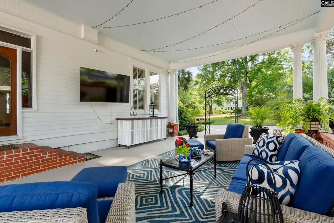
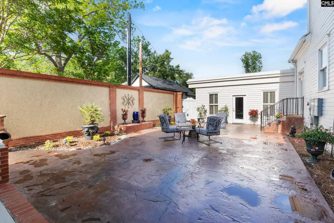
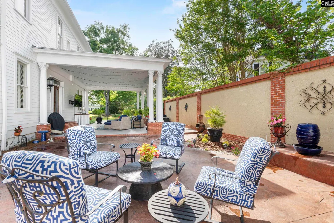
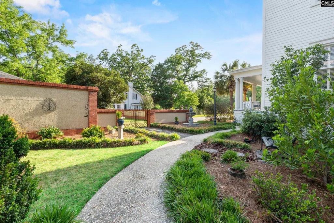
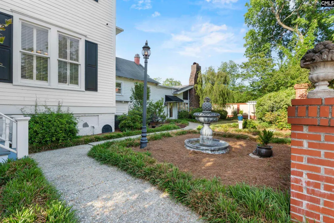
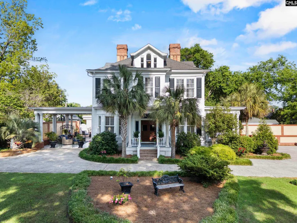
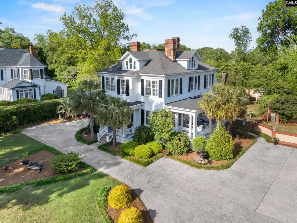
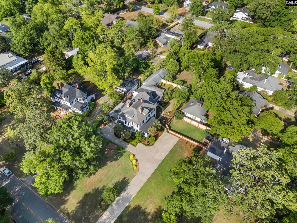
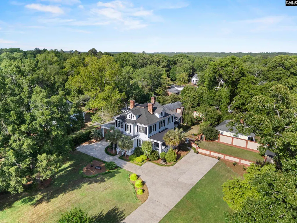
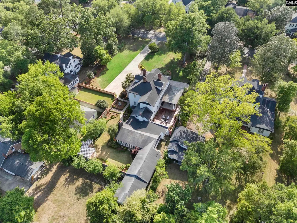
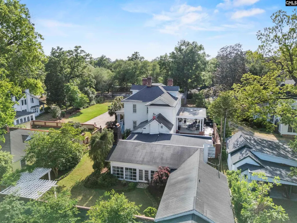
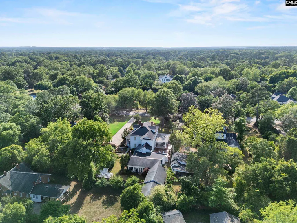
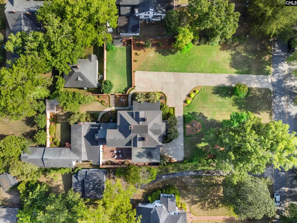
In the heart of Camdens Historic District, this extraordinary 1885 Greek Revival residence is a rare opportunity to own a home rich in heritage yet suited for modern living. Historic craftsmanship is evident throughout. Antique heart pine floors span the entire 1st level. 1010 ceilings are accented with intricate dental moldings. Rare etched moldings frame doorways & stairwells. 7 fireplaces contribute warmth & ambiance. And the formal dining room is designed to impress. Coffered ceilings add depth & drama, while classic wainscoting wraps the room in elegance. The kitchen blends historic charm & modern luxury, with granite countertops, large island, abundant cabinetry, gas cooktop, double ovens, wet bar and beverage refrigerator. The adjacent Keeping Room offers a cozy gathering space centered around a fireplaceperfect for casual evenings or hosting family & friends. Nearby, a private office with access to full bath serves both guests and work-at-home needs. One of the homes most remarkable spaces is a 24 x 39 Great Room designed for relaxation & entertainment. Features include a vaulted ceiling, tile floors, custom built-ins, and a full kitchen. A wood-burning fireplace adds rustic charm, while an abundance of windows overlooks a walled courtyard. This wing of the home also includes 2 additional bedrooms, full bath, ample closets and large workshop all of which could be renovated into a stunning, first floor primary suite. Upstairs, the 2nd level features 3 bedrooms, 3 full baths and laundry. The primary suite is a private sanctuary with fireplace, en suite bath with tiled shower, and an adjoining room that can serve as a closet, dressing room, nursery, or private sitting area. 2 guest bedrooms are generously sized & one includes its own en suite bath, while another shares a full bath. The 3rd floor offers a flexible space that invites creativityideal for bunkroom, playroom, studio, or man cave. Outside, the home features covered porches, porte corchere and beautifully landscaped grounds on a .84 acre lot. This is a legacy property where history, architecture & modern comfort converge. A rare opportunity to own a piece of Camdens enduring history. D
| Elementary School | Middle School | High School |
|---|---|---|
| Camden Elementary School | Camden Middle School | Camden High School |
| Price History | |
|---|---|
| 5/1/2026 | Listed $1,400,000 |
General Features
| Sewer | Public |
|---|---|
| Heating | Central,Electric,Gas 1st Lvl,Gas 2nd Lvl,Gas Pac,Split System,Zoned,Multiple Units |
| Cooling | Central,Gas Pac,Split System,Zoned,Multiple Units |
| Laundry Y/N | Electric,Heated Space,Utility Room |
| Water | Public |
| Garage | None |
| School District | Kershaw County |
| Status | Active |
| Full Baths | 6 |
| Bathrooms | 6 |
| Subdivision | HISTORIC DISTRICT |
| Style | Colonial,Traditional |
| County | Kershaw |
| Miscellaneous | Built-ins,Surround Sound Wiring |
| Class | RESIDENTIAL |
| Type | Single Family |
| Other Rooms | Bonus-Finished,Exercise Room,Office,Workshop |
| HOA Y/N | No |
| Status | ACTIVE |
| Subdivision | SC |
| Short Sale Y/N | No |
| Area | Kershaw County East - Camden,Be |
| Year Built | 1885 |
| Virtual Tour | https://youriguide.com/1704_fair_st_camden_sc/ |
| Directions | From intersection of Broad and Dekalb Streets in downtown Camden,follow Broad St North .7 miles to Chesnut Street. Turn right and proceed .4 mile to Fair Street. Turn left on Fair and home is 2nd on |
| High School | Camden |
| City | Camden |
| Middle School | Camden |
| Elementary School | Camden |
| Price Per Sq Ft Total AG | 205.55 |
| Public Remarks | In the heart of Camdenâs Historic District,this extraordinary 1885 Greek Revival residence is a rare opportunity to own a home rich in heritage yet suited for modern living. Historic craftsmanship |
Interior Features
| Equipment | Dishwasher,Disposal,Icemaker,Refrigerator,Wine Cooler,Stove Exhaust Vented Exte,Tankless H20,Gas Water Heater,Electric Water Heater |
|---|---|
| Basement | No Basement |
| Great Room | Beams,Bookcase,Entertainment Center,Fireplace,French Doors,Wetbar,Ceiling-Vaulted,Ceilings-High (over 9 Ft),Ceiling Fan,Floors - Tile |
| Kitchen | Eat In,Fireplace,Floors-Hardwood,Island,Counter Tops-Granite,Backsplash-Tiled,Cabinets-Painted,Prep Sink,Recessed Lights,Second Kitchen,Wetbar |
| Interior Features | Attic Storage,BookCase,Ceiling Fan,Security System-Owned,Smoke Detector,Attic Pull-Down Access,Attic Access |
| Fireplace | Masonry,Wood Burning,Gas Log-Natural |
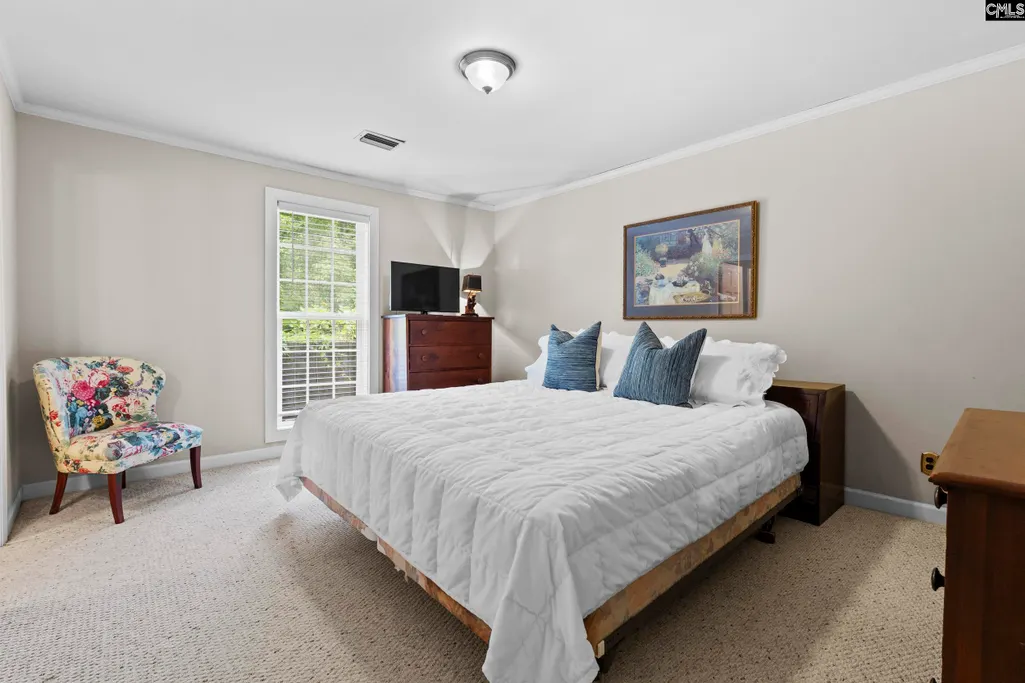
| Master Bedroom | Fireplace,Bath-Private,Separate Shower,Closet-Walk in,Ceilings-High (over 9 Ft),Ceiling Fan,Floors-Hardwood,Spa/Multiple Head Shower |
| Formal Dining Room | Floors-Hardwood,Molding,Ceilings-High (over 9 Ft),Ceilings â Coffered |
| Living Room | Bay Window,Books,Entertainment Center,Fireplace,French Doors,Floors-Hardwood,Molding,Ceilings-High (over 9 Ft) |
| Beds | 5 |
| Stories | 3 |
| Range | Convection,Counter Cooktop,Double Oven,Gas,Self Clean |
| 3rd Bedroom | Separate Shower,Bath-Shared,Closet-Walk in,Ceilings-High (over 9 Ft),Ceiling Fan,Floors-Hardwood |
| 4th Bedroom | Separate Shower,Bath-Shared,Ceilings-High (over 9 Ft),Ceiling Fan,Floors - Carpet |
| 2nd Bedroom | Bath-Private,Closet-Walk in,Tub-Shower,Ceilings-High (over 9 Ft),Ceiling Fan,Floors-Hardwood |
| Full Baths: Main | 3 |
| Full Baths: 2nd | 3 |
| Formal Living Room | Bay Window,Fireplace,Floors-Hardwood,Molding,Ceilings-High (over 9 Ft) |
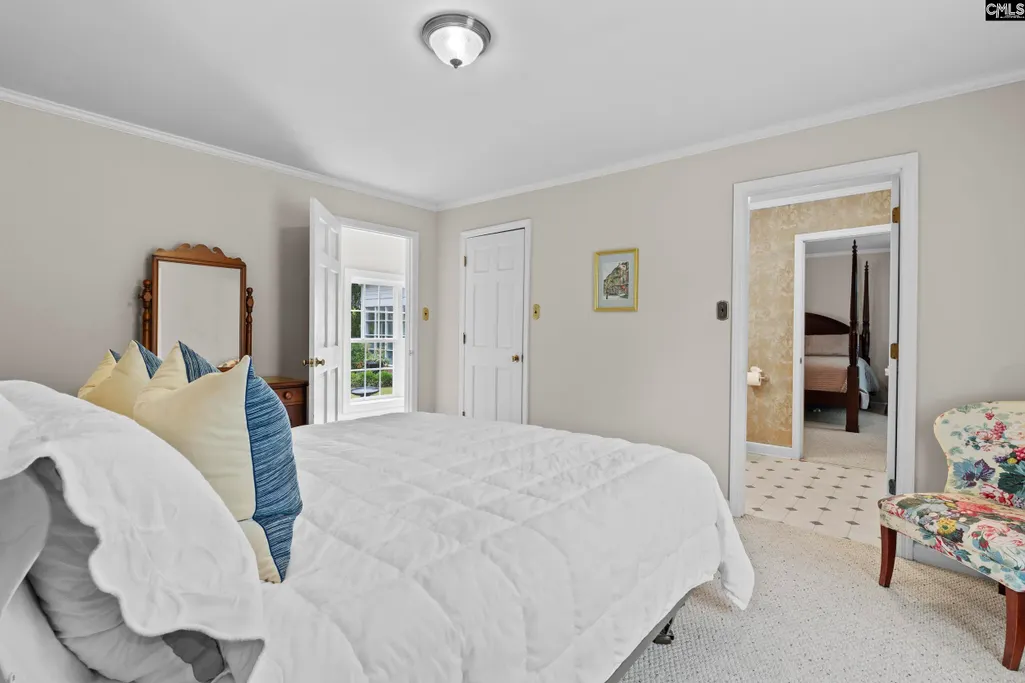
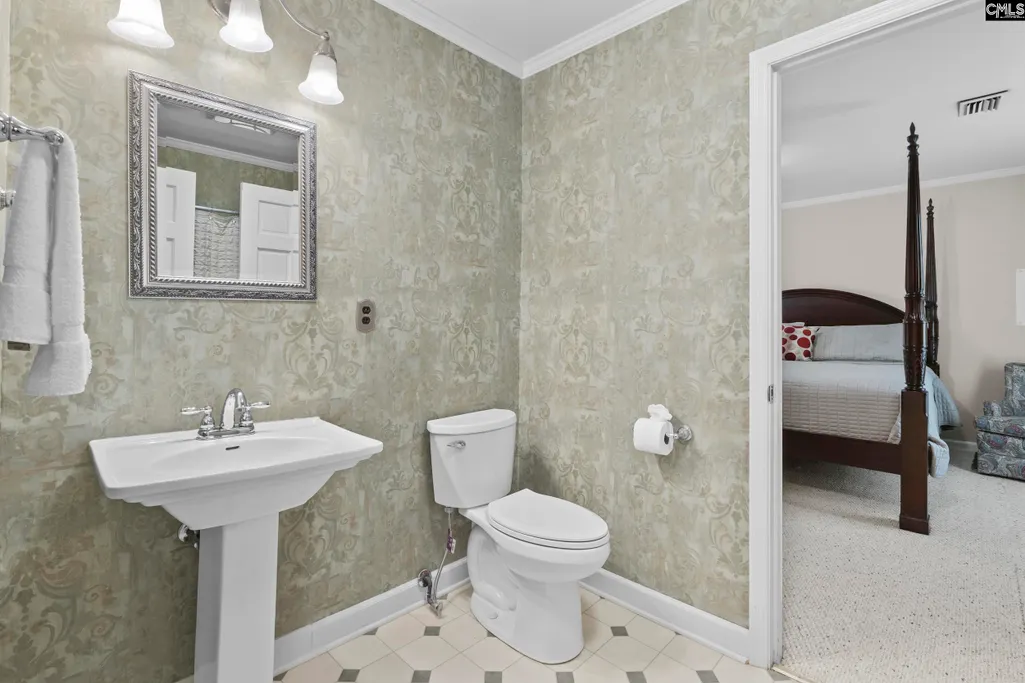
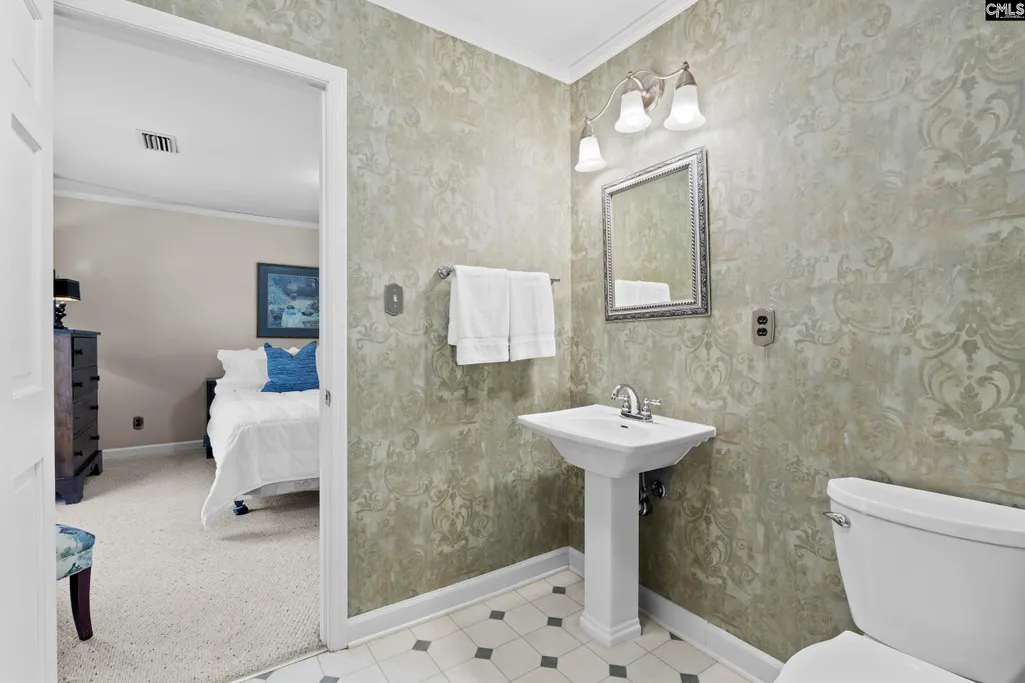
| 6th Bedroom | Bath-Jack & Jill Â,Ceiling Fan,Closet-Private,Tub-Shower,Floors - Carpet |
| 5th Bedroom | Tub-Shower,Bath-Jack & Jill Â,Ceiling Fan,Closet-Private,Floors - Carpet |
Exterior Features
| Exterior | Patio,Shed,Sprinkler,Workshop,Landscape Lighting,Gutters - Partial,Front Porch - Covered,Other Porch - Covered,Other Porch - Uncovered |
|---|---|
| Foundation | Crawl Space,Slab |
| Pool | No |
| Fencing | Partial,Privacy Fence,Rear Only Brick |
| Parking Spaces | 8 |
| Road Type | Paved |
| Exterior Finish | Fiber Cement-Hardy Plank,Wood |
| House Faces | West |
| Lot Size Area | 0.84 |
Amenities
- Foreclosure
- Views
- Short Sale
- New Construction
- Adult 55+
- Lease To Own
- No HOA Fees
- Furnished
- Primary On Main
- Air Conditioning
- Seller Finance
- Green
- Fixer Upper
- Horse
- Golf
- Fireplace
- Deck
- Garage
- Basement
- Pool
Property vs Single Family Average in 29020
Price
Year Built
Visits
 The data relating to real estate for sale on this web site comes in part from the South Carolina - CML Consolidated Multiple Listings. Real estate listings held by brokerage firms other than NextHome Specialists are marked with the IDX logo.
All information deemed reliable but not guaranteed and should be independently verified. All properties are subject to prior sale, change or withdrawal. Neither listing broker(s) nor NextHome Specialists shall be responsible for any typographical errors,
The data relating to real estate for sale on this web site comes in part from the South Carolina - CML Consolidated Multiple Listings. Real estate listings held by brokerage firms other than NextHome Specialists are marked with the IDX logo.
All information deemed reliable but not guaranteed and should be independently verified. All properties are subject to prior sale, change or withdrawal. Neither listing broker(s) nor NextHome Specialists shall be responsible for any typographical errors,
