
Primary on Main
Address
1304 Fair Street, Camden, SC
Price
$ 500,000
Property Attributes
- MLS#641772
- TypeSingle Family
- Listing Status Active
- CountyKERSHAW
- CityCamden
- AreaKershaw County East - Camden - Be
- NeighborhoodHistoric District
- Zip29020
- StyleRanch,Traditional
- Year Built1988
- Price$ 500,000
- Bedrooms4
- Full Bathrooms3
- Half Bathrooms0
- Sqr Footage3045
- Lot Size0.25 Acres
Data Source:
Consolidated Multiple Listing Service (CMLS)
Property Description
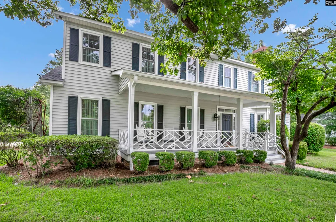
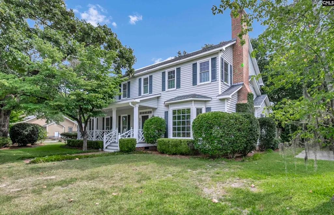
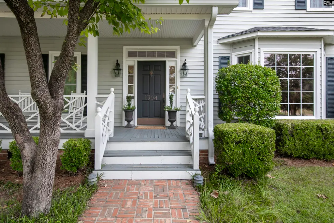
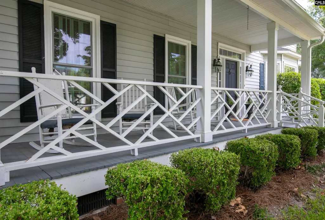
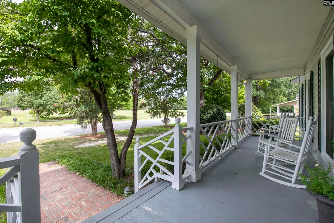
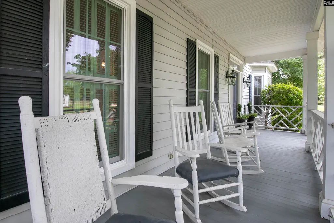
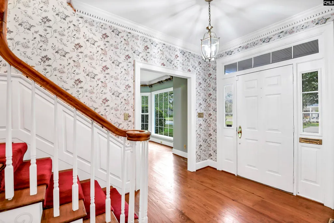
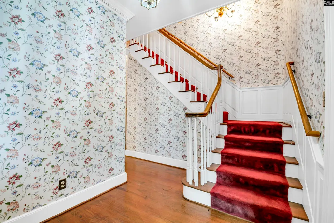
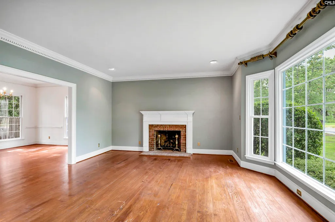
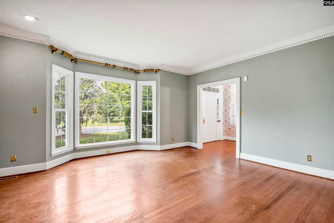
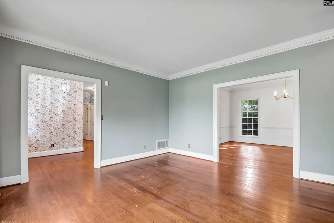
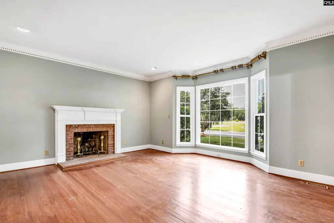
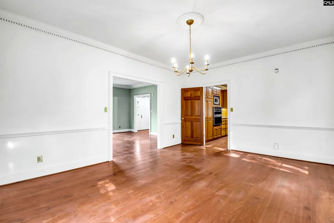
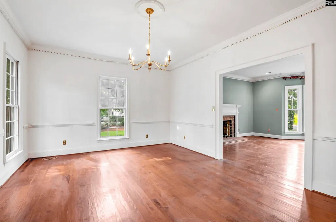
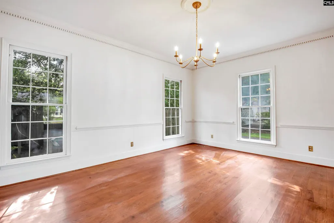
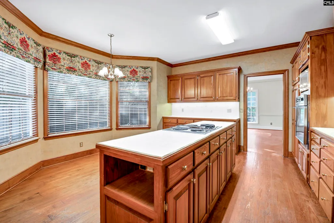
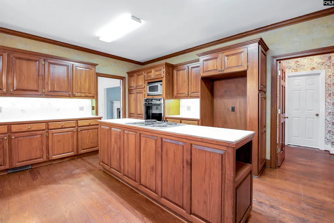
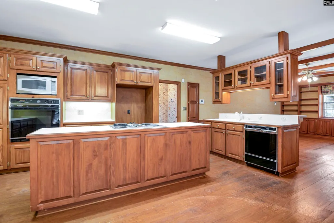
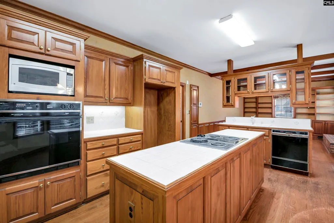
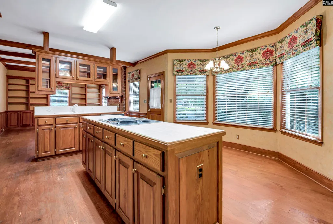
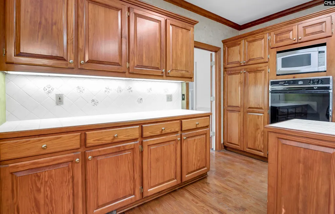
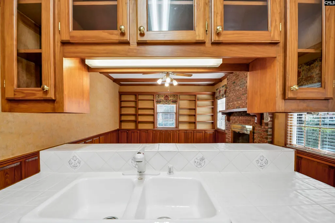
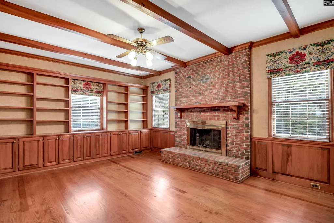
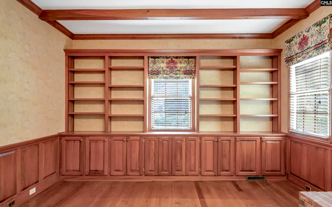
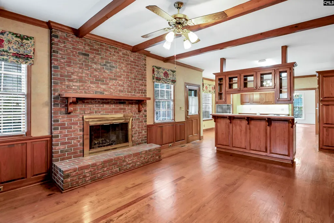
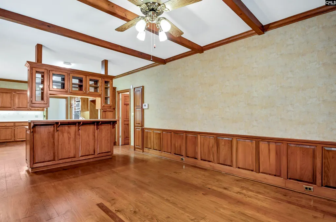
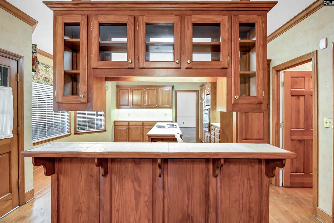
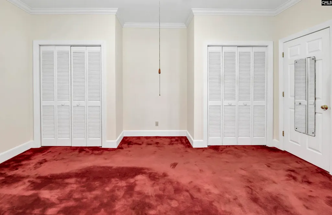
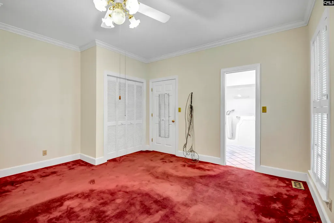
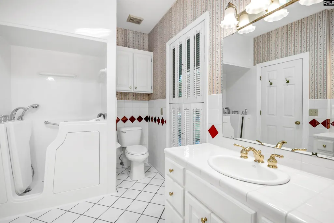
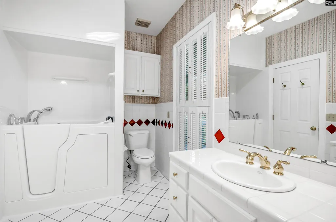
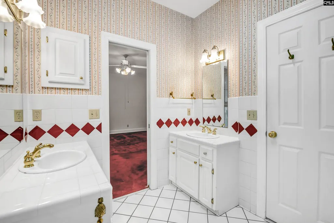
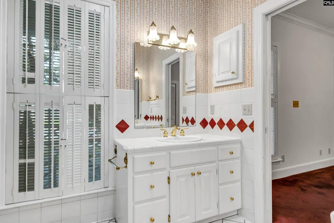
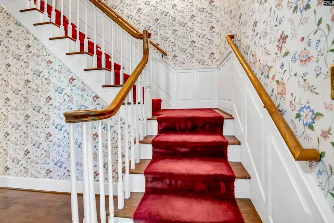
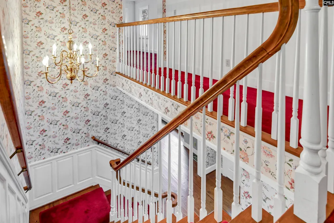
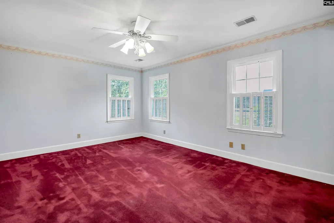
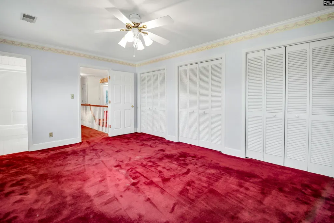
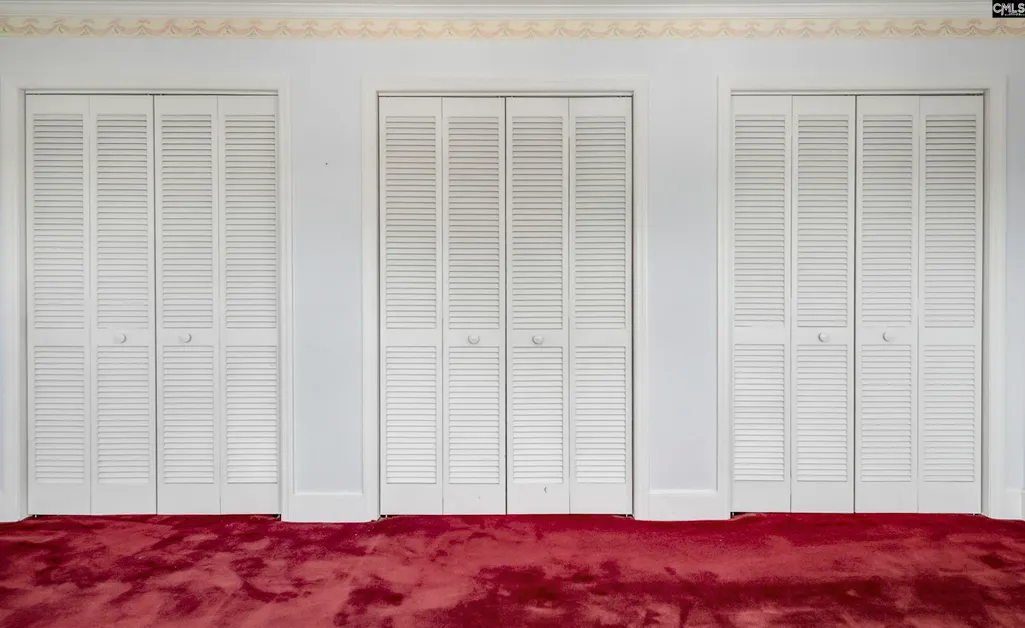
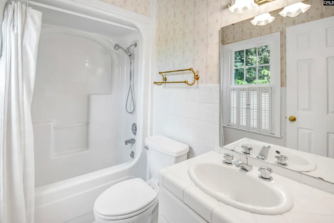
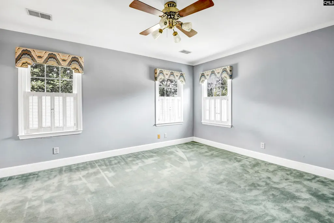
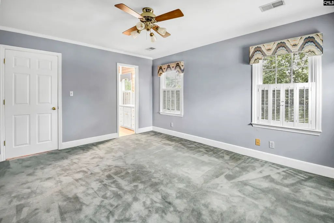
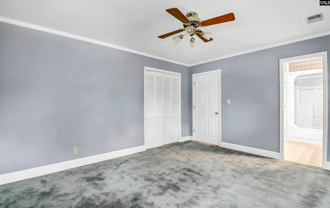
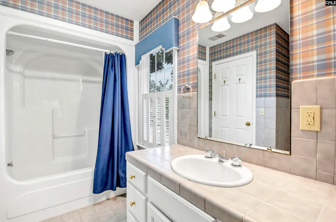
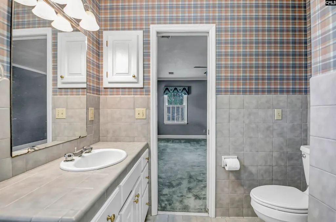
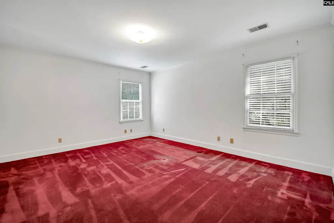
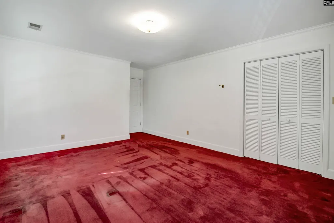
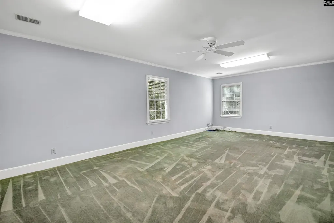
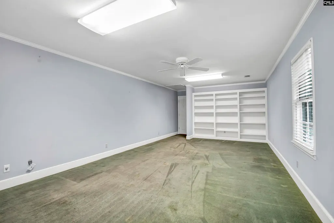
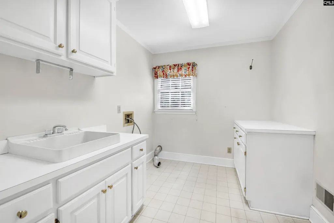
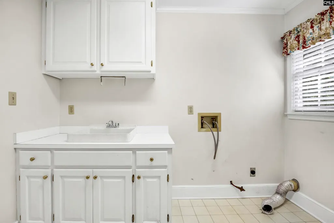
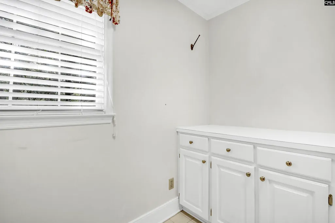
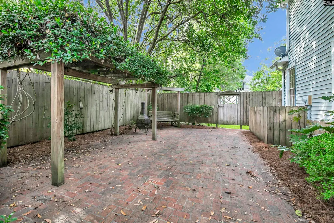
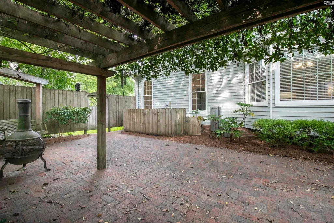
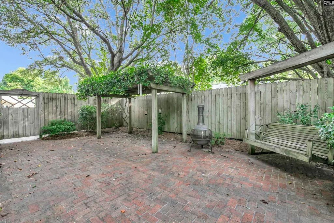
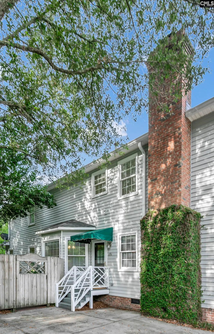
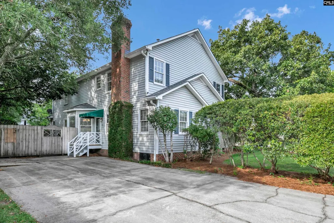
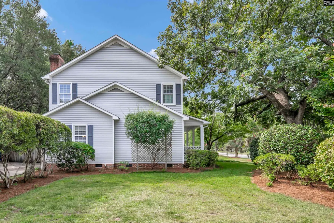
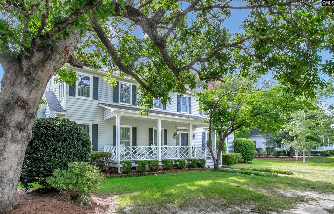
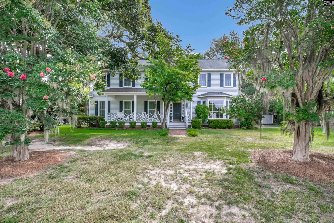
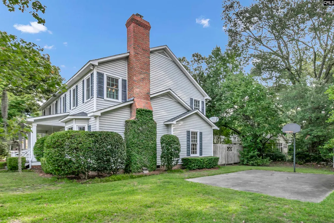
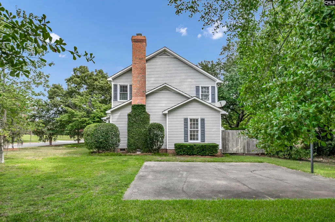
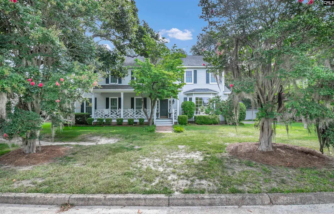
Nestled in the heart of Camdens coveted Historic District, exceptional one-owner home blends timeless Southern charm with craftsmanship and character. Built in 1988 to complement the historic neighborhood surrounding it, this spacious 4-bedroom, 3-bath home features thoughtful details throughout, including ornate millwork, custom built-ins, wood paneling, beams, original cabinetry, and thoughtful architectural touches. Classic Southern front porch with elegant Chippendale-style railings welcomes guests, offering a peaceful place to relax while overlooking the mature, moss-draped landscaping. Inside, light-filled formal living and dining rooms showcase sophisticated details, including a floor-to-ceiling bay window, wood-burning fireplace with brick surround, crown molding with dentil detail, and gracious 9-foot ceilings.Versatile floor plan flows from the dining room into the spacious eat-in kitchen, featuring original custom wood cabinetry, painted tile backsplash, center island, and bar. The kitchen opens to a classic den-style family room featuring reclaimed historic beams, large built in bookcase, millwork and brick wood-burning fireplace. Warm and inviting, this space is ideal for everyday living as well as entertaining. Two primary suitesone on the main level and one upstairsprovide exceptional flexibility for guests and multigenerational living. The main-level full bath features dual vanities and a convenient walk-in tub. Upstairs, you will find three well sized bedrooms, two full bathrooms, a laundry room with sink and a large bonus room with built-in bookcases great for a playroom, office or could easily become a 5th bedroom. Beautifully landscaped corner lot in one of South Carolinas most quintessential historic districts includes a charming private courtyard with brick patio and arbor, a basketball court, storage shed, and large driveway off Mackey Street. Premier location minutes from Camden's popular shops, dining, parks and historic attractions. Disclaimer: CMLS has not reviewed and, therefore, does not endorse vendors who may appear in listings.
| Elementary School | Middle School | High School |
|---|---|---|
| Camden Elementary School | Camden Middle School | Camden High School |
| Price History | |
|---|---|
| 8/27/2026 | Listed $500,000 |
General Features
| Sewer | Public |
|---|---|
| Heating | Central,Gas 1st Lvl,Gas 2nd Lvl |
| Cooling | Central,Multiple Units |
| Laundry Y/N | Heated Space,Utility Room |
| Water | Public |
| Garage | None |
| Handicap | Bathroom |
| School District | Kershaw County |
| Status | Active |
| Full Baths | 3 |
| Bathrooms | 3 |
| Subdivision | HISTORIC DISTRICT |
| Style | Ranch,Traditional |
| County | Kershaw |
| Miscellaneous | Cable TV Available,Built-ins |
| Class | RESIDENTIAL |
| Type | Single Family |
| Other Rooms | Bonus-Finished |
| Location | Corner |
| HOA Y/N | No |
| Status | ACTIVE |
| Subdivision | SC |
| Short Sale Y/N | No |
| Area | Kershaw County East - Camden,Be |
| Year Built | 1988 |
| Directions | From E Dekalb Street,turn onto Fair Street,home on right,on corner of Fair and Mackey |
| High School | Camden |
| City | Camden |
| Middle School | Camden |
| Elementary School | Camden |
| Price Per Sq Ft Total AG | 164.2 |
| Public Remarks | Nestled in the heart of Camdenâs coveted Historic District,exceptional one-owner home blends timeless Southern charm with craftsmanship and character. Built in 1988 to complement the historic neigh |
Interior Features
| Equipment | Dishwasher,Disposal,Microwave Countertop |
|---|---|
| Basement | No Basement |
| Great Room | Beams,Bookcase,Fireplace,Floors-Hardwood,Ceilings-High (over 9 Ft),Ceiling Fan |
| Kitchen | Bar,Bay Window,Eat In,Floors-Hardwood,Counter Tops-Tile,Cabinets-Stained,Backsplash-Tiled |
| Interior Features | Attic Storage,BookCase,Ceiling Fan,Attic Pull-Down Access,Attic Access |
| Fireplace | Wood Burning |
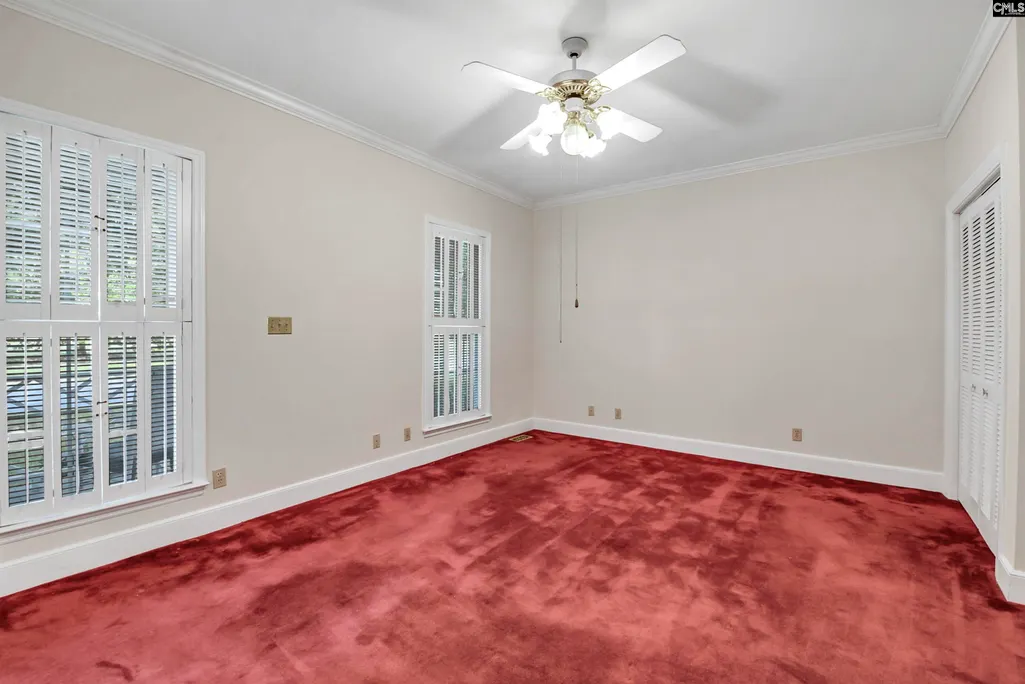
| Master Bedroom | Double Vanity,Closet-His & Her,Ceilings-High (over 9 Ft),Bath-Jack & Jill Â,Bath-Shared,Ceiling Fan,Closet-Private,Floors-Hardwood,Floors - Carpet |
| Formal Dining Room | Floors-Hardwood,Ceilings-High (over 9 Ft) |
| Beds | 4 |
| Stories | 2 |
| Range | Built-in,Counter Cooktop,Self Clean,Island Cooktop |
| 3rd Bedroom | Bath-Shared,Bath-Jack & Jill Â,Ceiling Fan,Closet-Private,Floors - Carpet |
| 4th Bedroom | Bath-Shared,Closet-Private,Floors - Carpet |
| 2nd Bedroom | Closet-His & Her,Bath-Private,Ceiling Fan,Closet-Private,Floors - Carpet |
| Full Baths: Main | 1 |
| Full Baths: 2nd | 2 |
| Formal Living Room | Bay Window,Fireplace,Floors-Hardwood,Molding,Ceilings-High (over 9 Ft),Recessed Lights |
Exterior Features
| Exterior | Patio,Shed,Gutters - Partial,Front Porch - Covered |
|---|---|
| Foundation | Crawl Space |
| Pool | No |
| Fencing | Partial |
| Parking Spaces | 4 |
| Road Type | Paved |
| Exterior Finish | Vinyl |
| Lot Size Area | 0.25 |
| Lot Size | 128 x 70 x 128 x 70 |
Amenities
- Foreclosure
- Views
- Short Sale
- New Construction
- Adult 55+
- Lease To Own
- No HOA Fees
- Furnished
- Primary On Main
- Air Conditioning
- Seller Finance
- Green
- Fixer Upper
- Horse
- Golf
- Fireplace
- Deck
- Garage
- Basement
- Pool
Property vs Single Family Average in 29020
Price
Year Built
Visits
 The data relating to real estate for sale on this web site comes in part from the South Carolina - CML Consolidated Multiple Listings. Real estate listings held by brokerage firms other than NextHome Specialists are marked with the IDX logo.
All information deemed reliable but not guaranteed and should be independently verified. All properties are subject to prior sale, change or withdrawal. Neither listing broker(s) nor NextHome Specialists shall be responsible for any typographical errors,
The data relating to real estate for sale on this web site comes in part from the South Carolina - CML Consolidated Multiple Listings. Real estate listings held by brokerage firms other than NextHome Specialists are marked with the IDX logo.
All information deemed reliable but not guaranteed and should be independently verified. All properties are subject to prior sale, change or withdrawal. Neither listing broker(s) nor NextHome Specialists shall be responsible for any typographical errors,
