
Primary on Main

Address
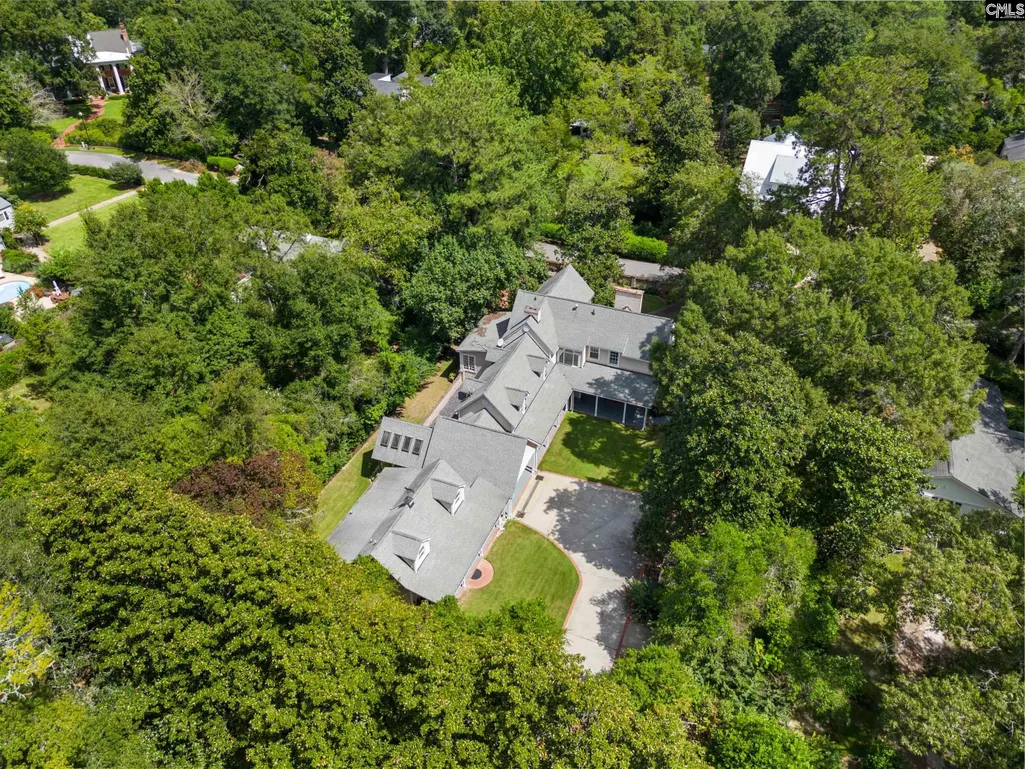
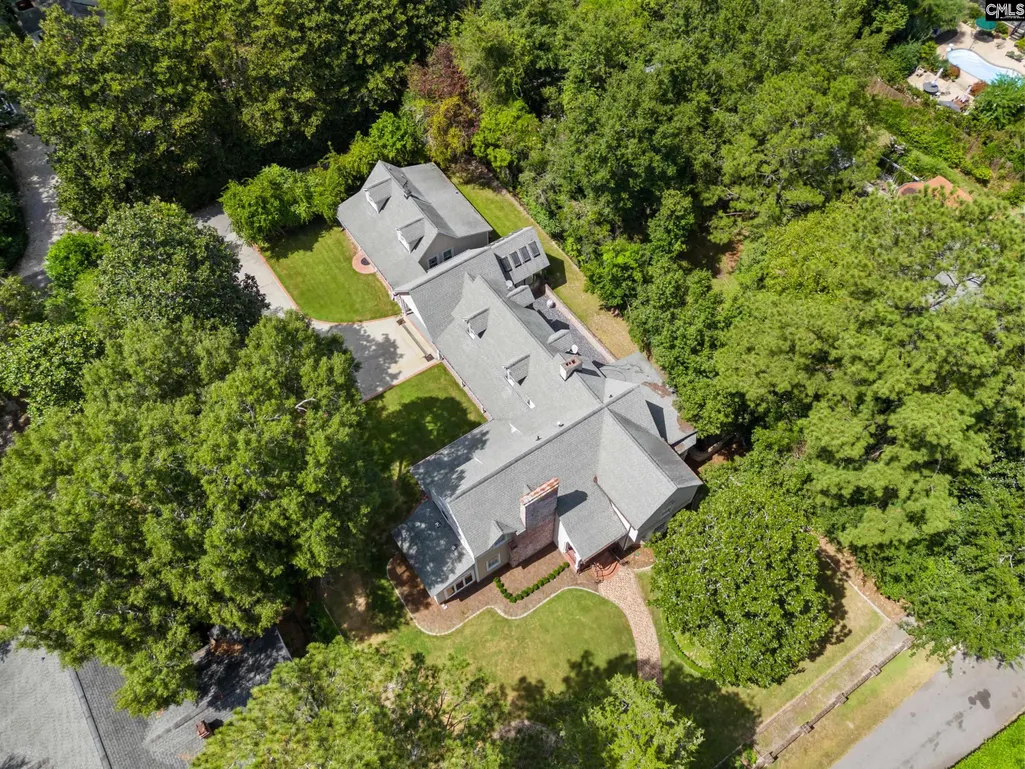
1807 Brevard Place, Camden, SC
Price
$ 900,000
Property Attributes
- MLS#642809
- TypeSingle Family
- Listing Status Active
- CountyKERSHAW
- CityCamden
- AreaKershaw County East - Camden - Be
- NeighborhoodHistoric District
- Zip29020
- StyleTraditional
- Year Built1932
- Price$ 900,000
- Bedrooms4
- Full Bathrooms3
- Half Bathrooms1
- Sqr Footage4732
- Lot Size0.5 Acres
Data Source:
Consolidated Multiple Listing Service (CMLS)
Property Description
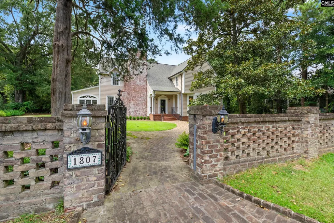
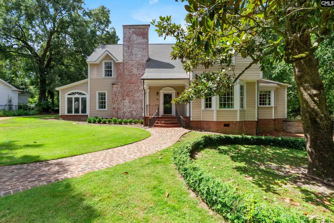
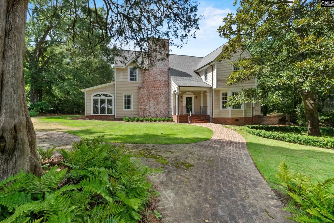
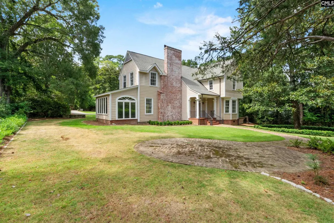
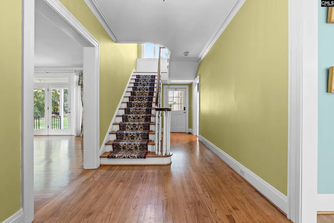
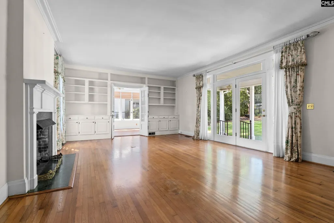
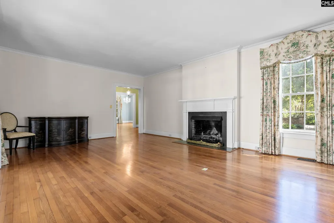
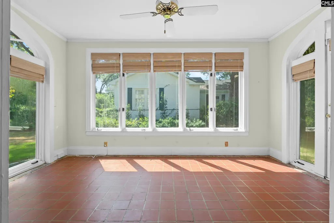
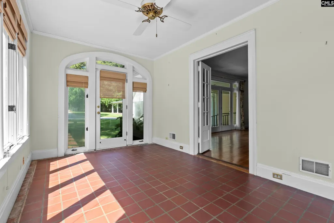
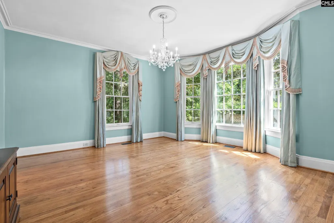
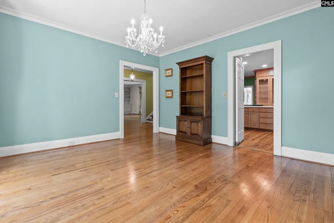
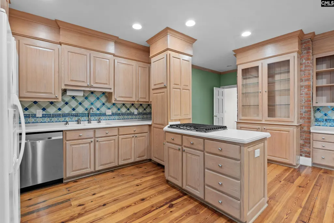
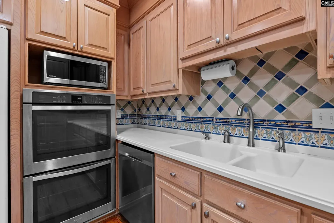
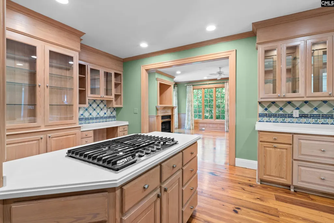
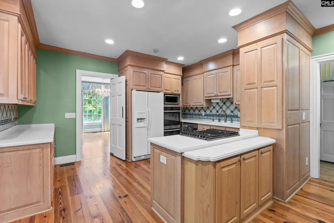
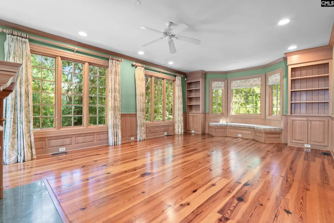
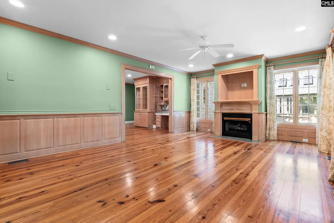
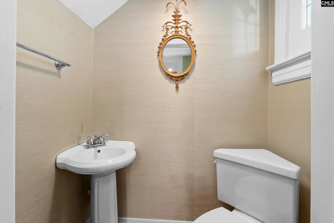
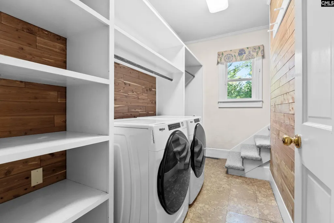
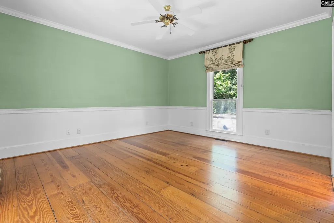
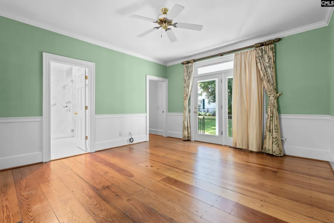
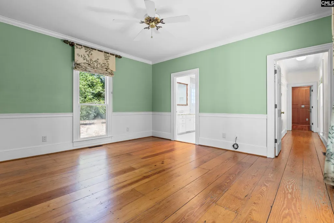
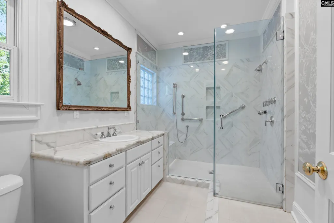
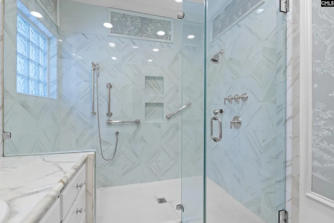
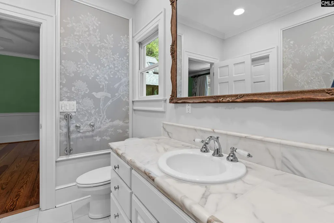
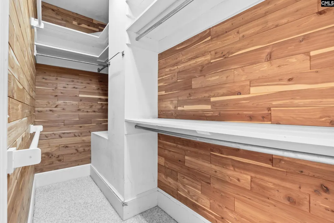
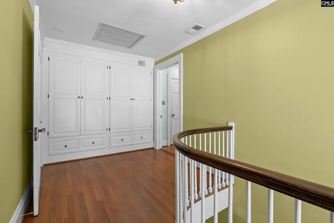
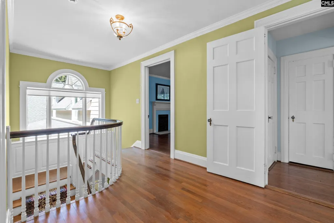
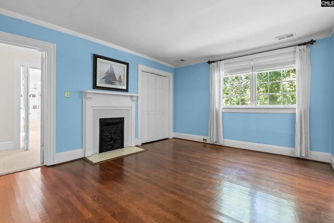
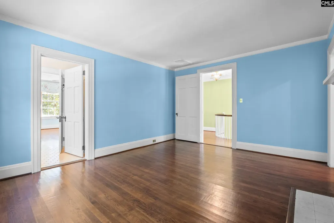
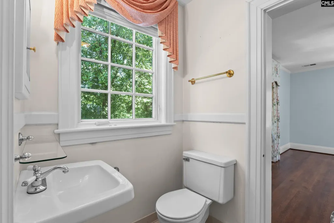
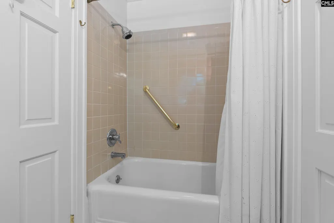
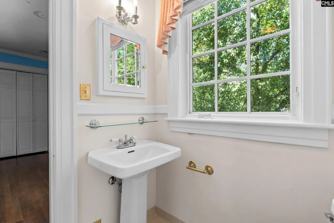
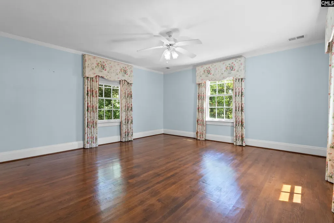
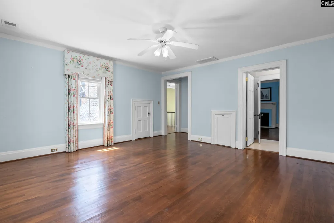
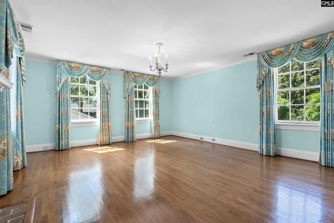
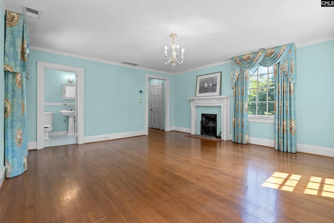
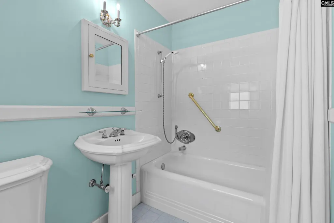
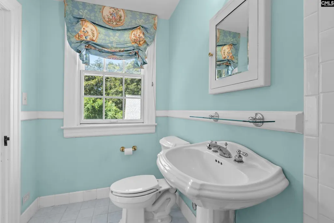
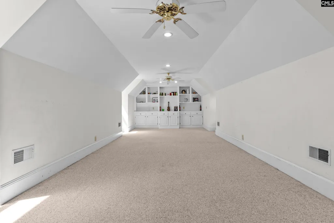
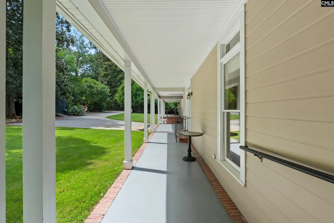
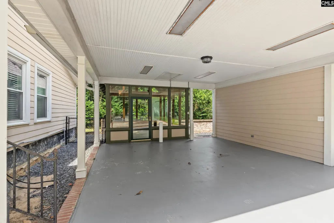
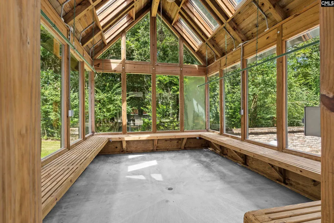
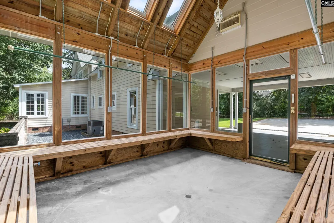
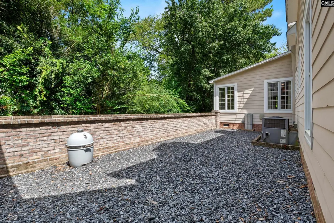
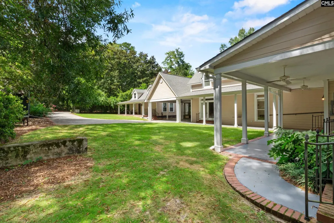
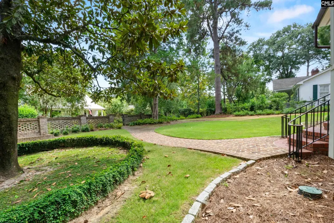
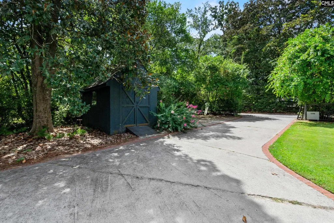
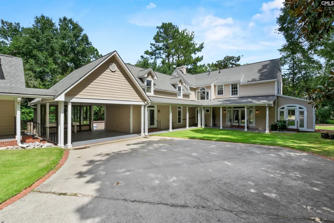
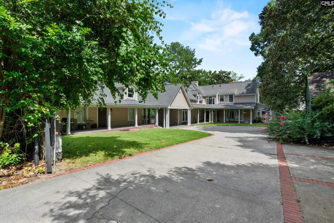
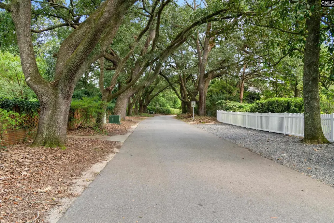
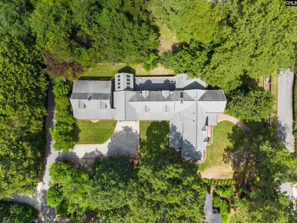
A rare opportunity to own one of Camdens grand historic homes, beautifully sited on Brevard Place, the citys most distinguished boulevard framed by dramatic live oaks and iconic historic mansions. Built in 1932 as a winter cottage for one of the Northern families drawn to Camdens mild climate and celebrated equestrian lifestyle, this exceptional 4-bedroom, 3.5-bath residence offers 4,013 SF of gracious living. A majestic staircase welcomes you inside. The main level features a formal living room with fireplace, handsome built-ins and French doors opening to deep covered porches; a sunroom with terra-cotta tile and tall windows; formal dining room with bay windows; a spacious kitchen with oak cabinetry, Corian counters, gas cooktop and double ovens; and a wood-paneled den/library with fireplace, heart-pine floors crafted from the homes original siding, and a window seat. The private primary suite opens to a covered porch and includes a cedar-lined walk-in closet and luxurious marble bath with accessible multi-head shower. Main floor laundry room features cedar shiplap walls, built-in shelves and a convenient, secondary stair to 2nd floor. Three upstairs bedrooms include a second-primary option with en-suite bath, plus a 15 x 31 flex room. Pristine hardwood floors, four fireplaces and original plaster walls add timeless character.A detached 718-SF guest house provides a full kitchen, bath, laundry, bedroom and walk-in closet, with rental income of $1,000/month. The .5-acre property features professionally designed landscaping, brick pathways and patio, brick fencing, new irrigation and sod, mature hardwoods, greenhouse, entertaining courtyard, dog run, shed and gated drive with parking for 5+ vehicles. Recent improvements include HVAC systems, tankless gas water heater and Pella storm windows. A truly special Camden offering where history, architecture and Southern graciousness converge. Disclaimer: CMLS has not reviewed and, therefore, does not endorse vendors who may appear in listings.
| Elementary School | Middle School | High School |
|---|---|---|
| Camden Elementary School | Camden Middle School | Camden High School |
| Price History | |
|---|---|
| 9/11/2026 | Listed $900,000 |
General Features
| Sewer | Public |
|---|---|
| Heating | Central,Gas 1st Lvl |
| Cooling | Central,Heat Pump 1st Lvl,Heat Pump 2nd Lvl |
| Laundry Y/N | Electric,Heated Space,Mud Room,Utility Room |
| Water | Public |
| Garage | None |
| Energy | Storm Doors |
| Handicap | Bathroom |
| School District | Kershaw County |
| Status | Active |
| Full Baths | 3 |
| Half Baths | 1 |
| Bathrooms | 4 |
| Subdivision | HISTORIC DISTRICT |
| Style | Traditional |
| County | Kershaw |
| Miscellaneous | Built-ins |
| Class | RESIDENTIAL |
| Type | Single Family |
| Other Rooms | Bonus-Finished,Sun Room |
| HOA Y/N | No |
| Status | ACTIVE |
| Subdivision | SC |
| Short Sale Y/N | No |
| Area | Kershaw County East - Camden,Be |
| Year Built | 1932 |
| Virtual Tour | https://unbranded.youriguide.com/1807_brevard_pl_camden_sc/ |
| Directions | From downtown Camden,head north on Dekalb Street .5 miles to Mill Street. Take left onto Mill and follow .9 miles. Take right onto Union Street. In 700',turn left onto Brevard Lane. Destination is on |
| High School | Camden |
| City | Camden |
| Middle School | Camden |
| Elementary School | Camden |
| Price Per Sq Ft Total AG | 224.27 |
| Public Remarks | A rare opportunity to own one of Camdenâs grand historic homes,beautifully sited on Brevard Place,the cityâs most distinguished boulevard framed by dramatic live oaks and iconic historic mansions |
Interior Features
| Equipment | Dishwasher,Disposal,Dryer,Refrigerator,Washer,Microwave Built In,Tankless H20,Gas Water Heater |
|---|---|
| Basement | No Basement |
| Great Room | Bookcase,Fireplace,Floors-Hardwood,Molding,Ceiling Fan |
| Kitchen | Eat In,Floors-Hardwood,Island,Pantry,Counter Tops-Solid Surfac,Cabinets-Stained,Backsplash-Tiled |
| Interior Features | Attic Storage,BookCase,Ceiling Fan,Smoke Detector,Attic Pull-Down Access,Attic Access |
| Fireplace | Wood Burning,Gas Log-Natural |
| Master Bedroom | French Doors,Bath-Private,Separate Shower,Closet-Walk in,Ceiling Fan,Closet-Private,Floors-Hardwood,Spa/Multiple Head Shower |
| Formal Dining Room | Bay Window,Floors-Hardwood,Molding |
| Beds | 4 |
| Stories | 2 |
| Range | Built-in,Counter Cooktop,Double Oven,Gas |
| 3rd Bedroom | Tub-Shower,Bath-Jack & Jill Â,Ceiling Fan,Closet-Private,Floors-Hardwood |
| 4th Bedroom | Bath-Private,Tub-Shower,Ceiling Fan,Closet-Private,Floors-Hardwood |
| 2nd Bedroom | Tub-Shower,Bath-Jack & Jill Â,Ceiling Fan,Closet-Private,Floors-Hardwood |
| Half Baths: Main | 1 |
| Full Baths: Main | 1 |
| Full Baths: 2nd | 2 |
| Formal Living Room | Fireplace,French Doors,Floors-Hardwood,Molding |
Exterior Features
| Exterior | Guest House,Patio,Shed,Sprinkler,Gutters - Partial,Back Porch - Covered |
|---|---|
| Foundation | Crawl Space |
| Pool | No |
| Fencing | Front,Partial,Rear Only-Chain Link |
| Parking Spaces | 5 |
| Road Type | Paved |
| Exterior Finish | Fiber Cement-Hardy Plank |
| House Faces | North |
| Lot Size Area | 0.5 |
| Lot Size | 185' x 116' x 189' x 113' |
Amenities
- Foreclosure
- Views
- Short Sale
- New Construction
- Adult 55+
- Lease To Own
- No HOA Fees
- Furnished
- Primary On Main
- Air Conditioning
- Seller Finance
- Green
- Fixer Upper
- Horse
- Golf
- Fireplace
- Deck
- Garage
- Basement
- Pool
Property vs Single Family Average in 29020
Price
Year Built
Visits
 The data relating to real estate for sale on this web site comes in part from the South Carolina - CML Consolidated Multiple Listings. Real estate listings held by brokerage firms other than NextHome Specialists are marked with the IDX logo.
All information deemed reliable but not guaranteed and should be independently verified. All properties are subject to prior sale, change or withdrawal. Neither listing broker(s) nor NextHome Specialists shall be responsible for any typographical errors,
The data relating to real estate for sale on this web site comes in part from the South Carolina - CML Consolidated Multiple Listings. Real estate listings held by brokerage firms other than NextHome Specialists are marked with the IDX logo.
All information deemed reliable but not guaranteed and should be independently verified. All properties are subject to prior sale, change or withdrawal. Neither listing broker(s) nor NextHome Specialists shall be responsible for any typographical errors,
