
Primary on Main
Address
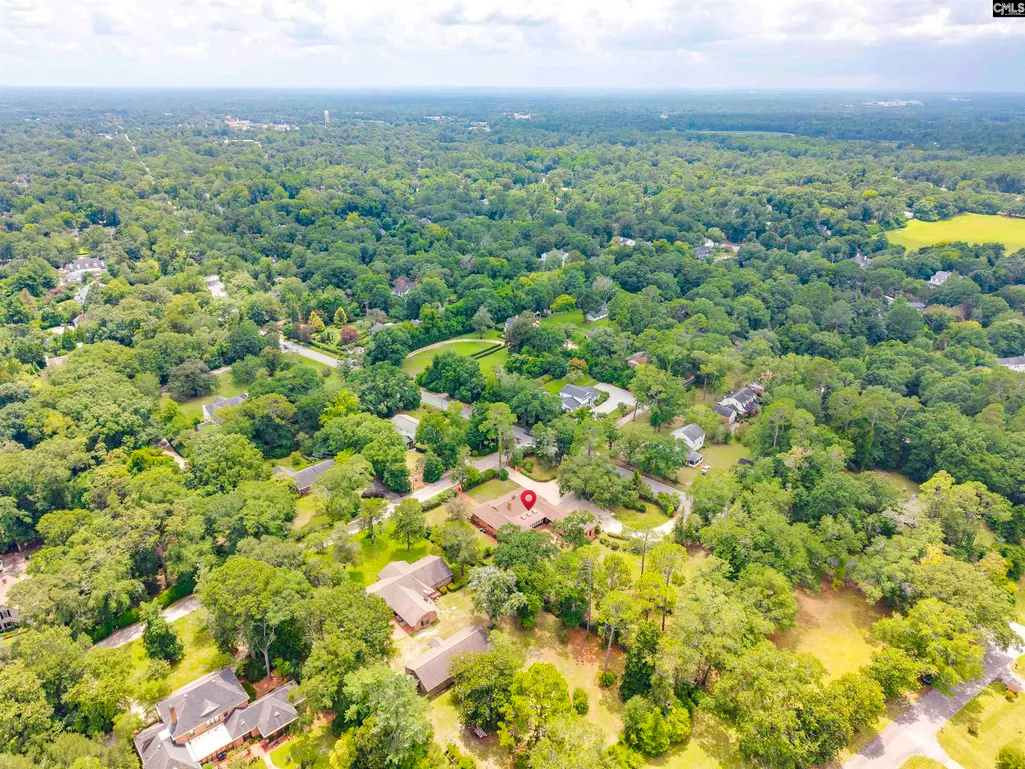
314 Kirkwood Lane, Camden, SC
Price
$ 899,000
Property Attributes
- MLS#640371
- TypeSingle Family
- Listing Status Active
- CountyKERSHAW
- CityCamden
- AreaKershaw County East - Camden - Be
- NeighborhoodHistoric District
- Zip29020
- StyleRanch
- Year Built1964
- Price$ 899,000
- Bedrooms4
- Full Bathrooms3
- Half Bathrooms1
- Sqr Footage4357
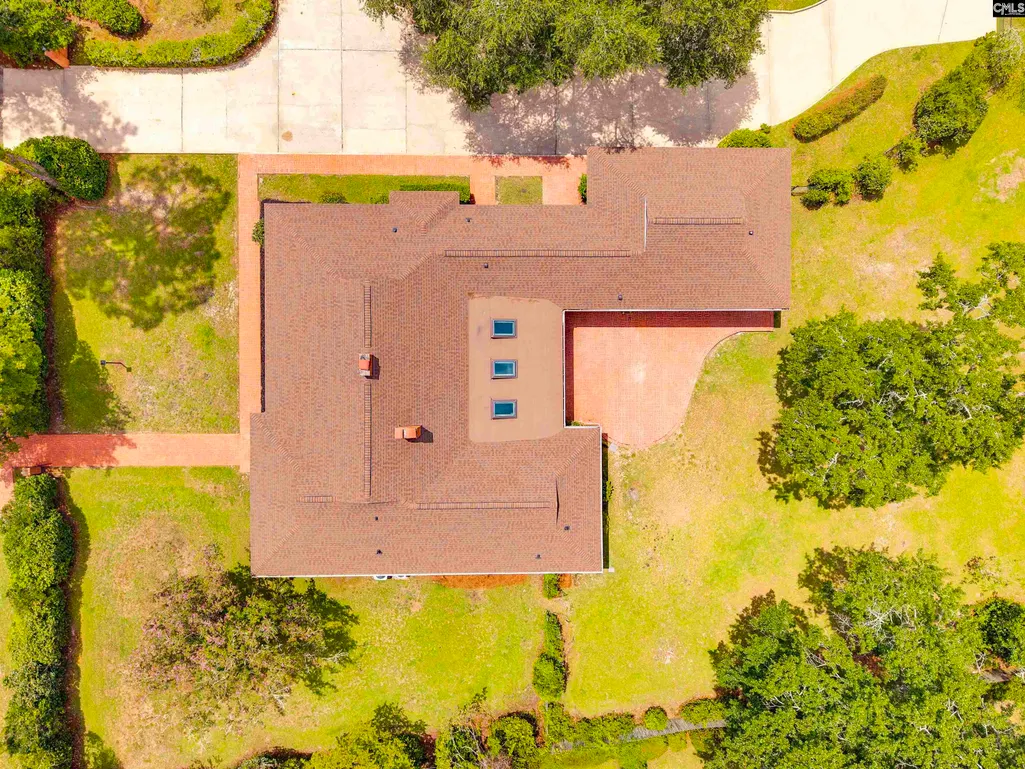
- Lot Size0.94 Acres
Data Source:
Consolidated Multiple Listing Service (CMLS)
Property Description
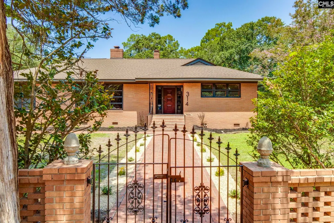
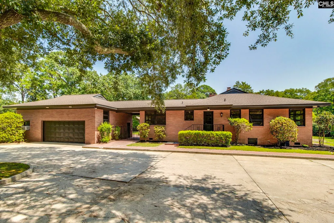
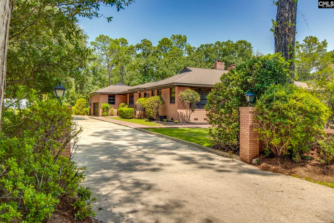
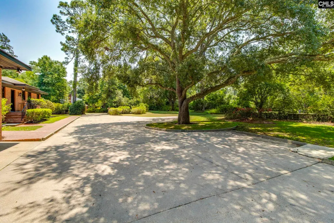
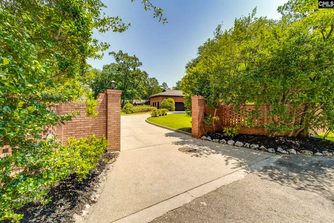
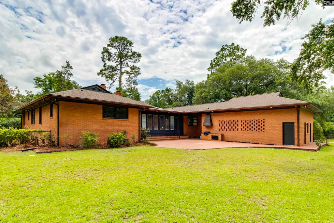
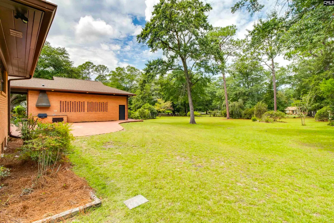
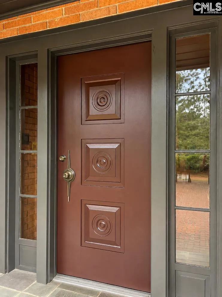
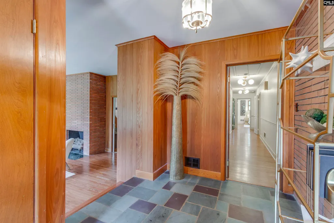
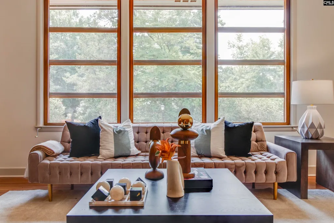
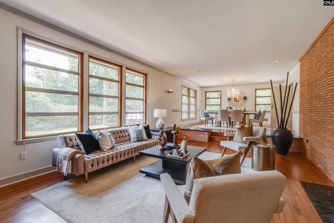
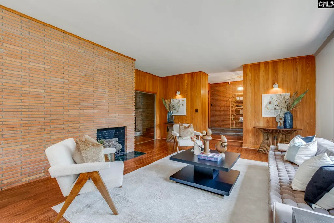
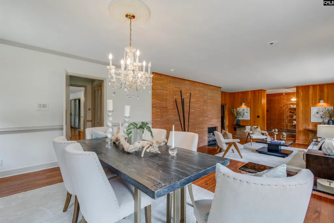
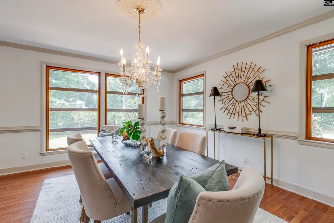
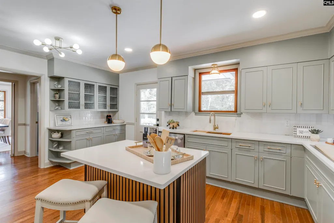
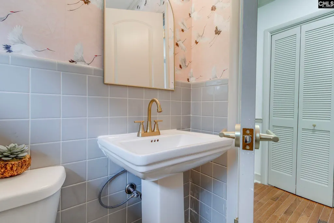
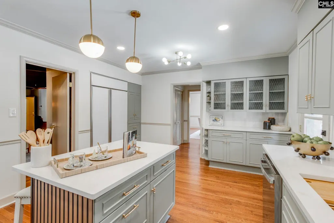
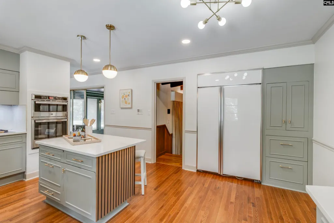
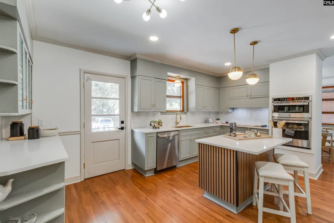
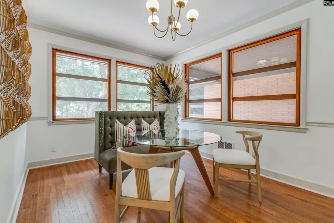
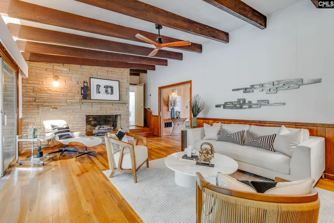
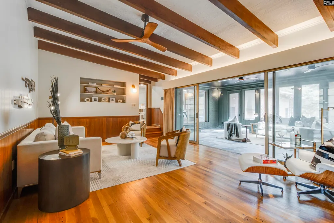
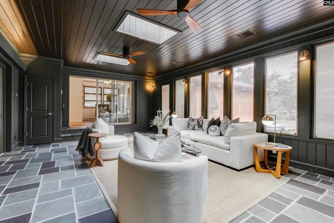
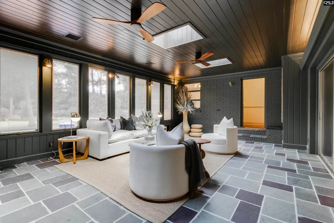
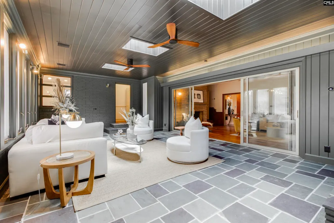
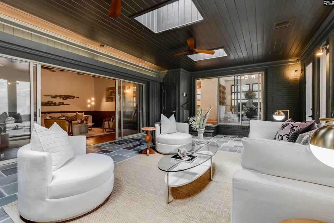
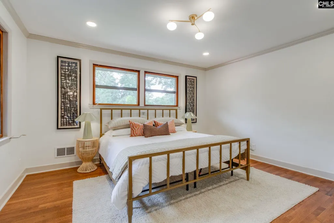
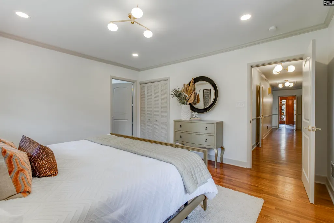
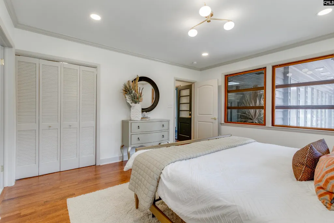
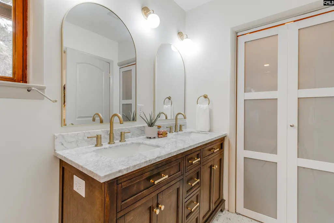
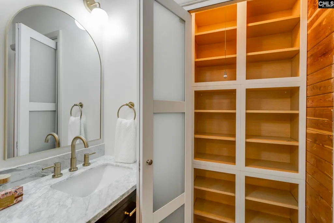
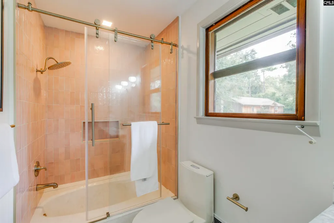
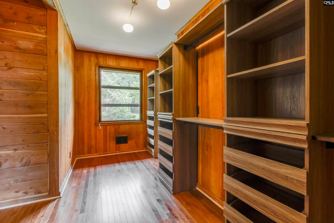
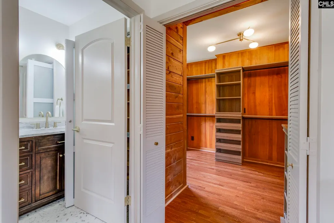
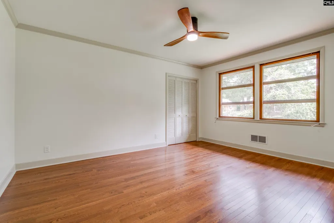
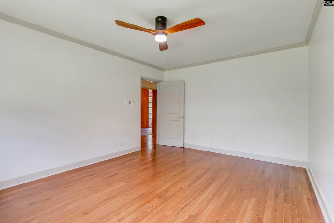
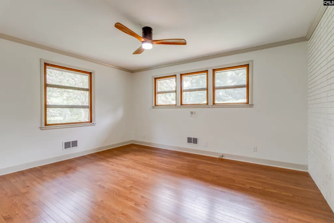
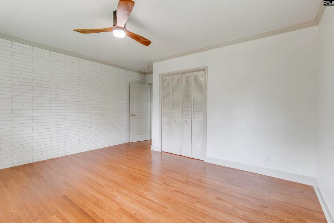
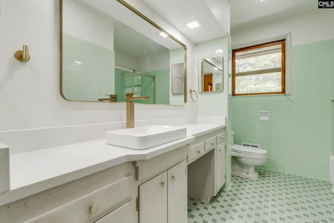
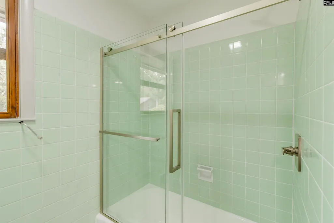
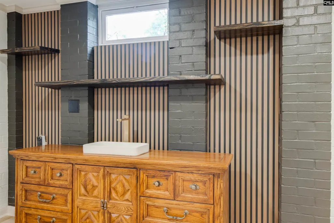
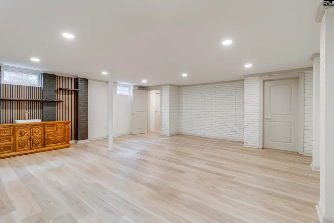
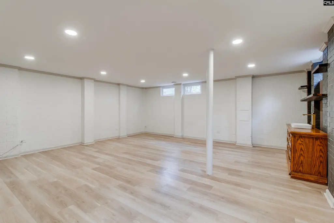
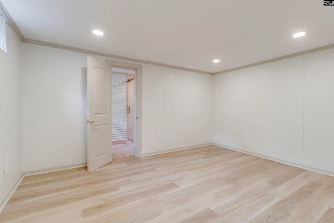
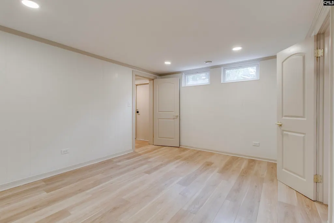
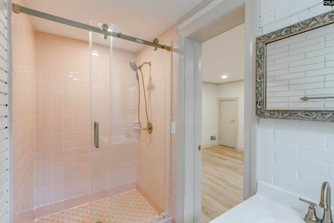
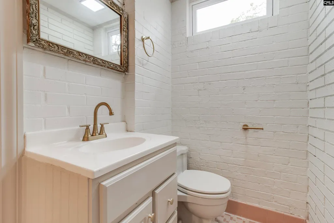
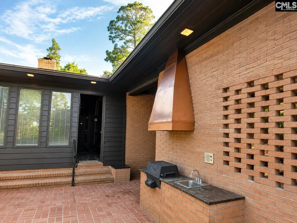
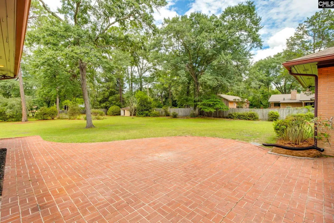
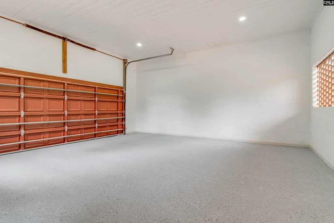
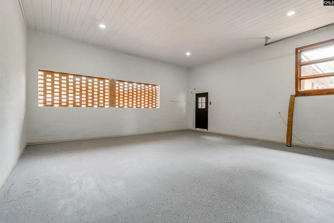
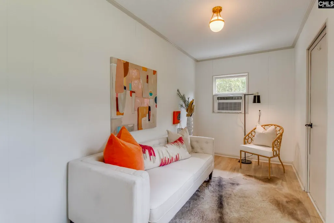
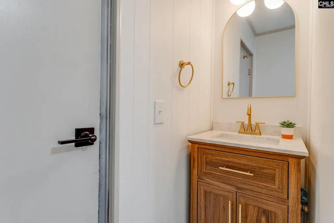
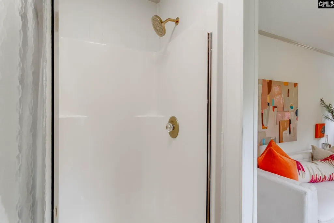
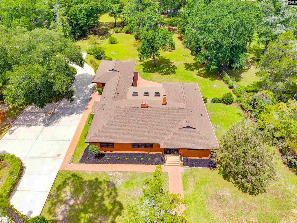
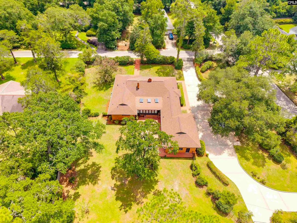
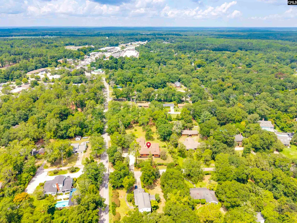
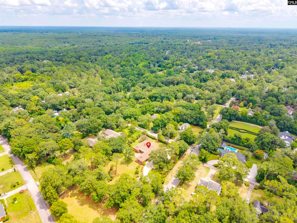
Mid-Century Modern! Rare opportunity to own a one-owner 1964 estate on approximately one acre in Camdens historic district. Thoughtfully updated while preserving its authentic mid-century character, this exceptional home welcomes you with a large circular drive, gated entrance, brick pillars, and brick privacy wall. Original exterior doors have been beautifully refinished, including the striking vertical-paneled front door. Large restored original windows fill the home with natural light, while original wood paneling, built-ins, exposed beams, and sliding glass doors maintain the distinctive character and flow of the era. The main level offers 3,420 SF with 3 bedrooms and 2.5 baths. Brand-new gunstock red oak flooring complements original pine floors, Vermont slate tile, and two masonry fireplaces with gas logs. The four-season sunroom and foyer feature original 1964 slate, carefully matched and restored during renovation. The kitchen has been reimagined with quartz countertops, Farrow & Ball Pigeon cabinetry, brushed-gold sink and hardware, custom island accent panels, new lighting, and new appliances, including a fully serviced GE Monogram/Sub-Zero refrigerator. The hall bath retains its original 1964 sun tile with updated Delta shower system and glass door. The powder room combines original tile with brushed-gold accents and bold designer wallpaper. The primary suite showcases a sunken tub surrounded by Pink Chloe Bedrosian tile, gold-framed glass shower, double vanity, oversized linen closet, and extra large walk-in closet with custom built-ins. A finished 727.8 SF basement provides a bedroom, full bath with walk-in shower, and wet bar with floating shelvesideal for guests, media, or entertaining. A 620 SF two-car garage features recessed lighting and epoxy floors, plus a 210 SF bonus garage bedroom/bath suite ideal for guests, in-laws, or live-in help. Two Additional half acres lots available!! A rare blend of original craftsmanship and modern 2026 livability in one of Camden's most desirable historic locations! Offered $51k < $950k Appraisal. https://www.zillow.com/view-imx/edd4f328-e4eb-4366-9698-89c071165772?wl=true&setAttribution=mls&initialViewType=
| Elementary School | Middle School | High School |
|---|---|---|
| Camden Elementary School | Camden Middle School | Camden High School |
| Price History | |
|---|---|
| 8/8/2026 | Listed $899,000 |
General Features
| Sewer | Public |
|---|---|
| Heating | Central |
| Cooling | Central |
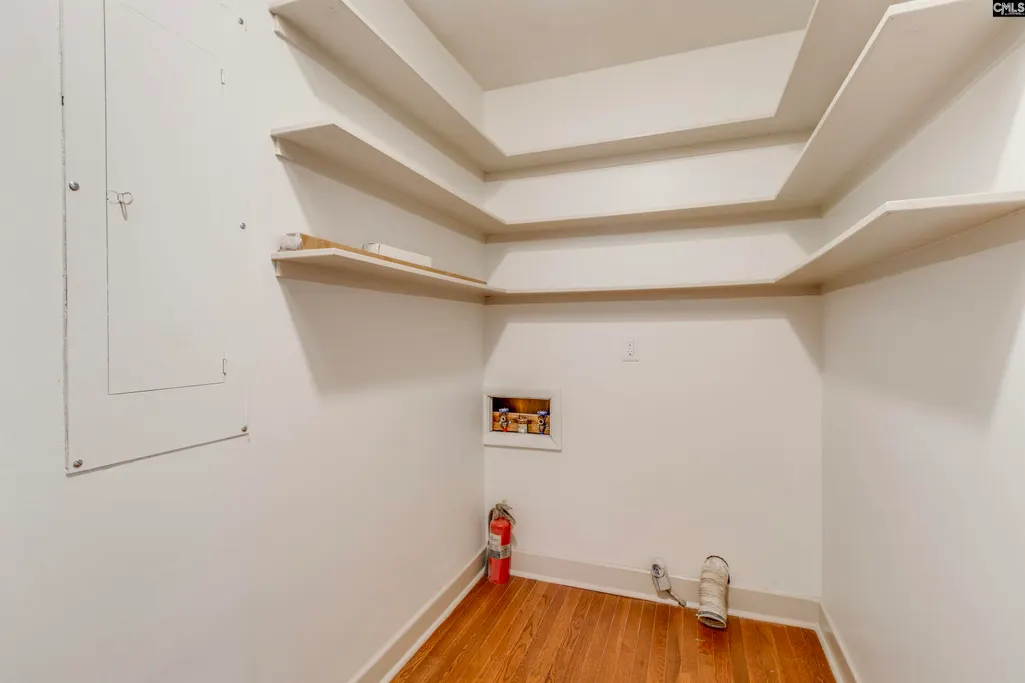
| Laundry Y/N | Utility Room |
| Water | Public |
| Garage | Garage Detached |
| Number of Garage Spaces | 2 |
| School District | Kershaw County |
| Status | Active |
| Full Baths | 3 |
| Half Baths | 1 |
| Bathrooms | 4 |
| Subdivision | HISTORIC DISTRICT |
| Style | Ranch |
| County | Kershaw |
| Miscellaneous | Cable TV Available,Built-ins |
| Class | RESIDENTIAL |
| Type | Single Family |
| Other Rooms | Sun Room,Other |
| Location | Corner |
| HOA Y/N | No |
| Status | ACTIVE |
| Subdivision | SC |
| Short Sale Y/N | No |
| Area | Kershaw County East - Camden,Be |
| Year Built | 1964 |
| Virtual Tour | https://media.palmettofocus.com/videos/019ff2bf-78b0-72d6-a45f-f5d576c064e7 |
| Directions | GPS 314 Kirkwood Lane. |
| High School | Camden |
| City | Camden |
| Middle School | Camden |
| Elementary School | Camden |
| Price Per Sq Ft Total AG | 262.87 |
| Public Remarks | Mid-Century Modern! Rare opportunity to own a one-owner 1964 estate on approximately one acre in Camdenâs historic district. Thoughtfully updated while preserving its authentic mid-century charact |
Interior Features
| Equipment | Dishwasher,Disposal,Refrigerator,Microwave Built In |
|---|---|
| Basement | Yes Basement |
| Kitchen | Floors-Hardwood,Island,Counter Tops-Granite,Backsplash-Tiled,Cabinets-Painted,Recessed Lights |
| Interior Features | BookCase,Ceiling Fan,Garage Opener,Smoke Detector,Attic Pull-Down Access |
| Fireplace | Gas Log-Natural |
| Master Bedroom | Double Vanity,Tub-Garden,Bath-Private,Closet-Walk in,Floors-Hardwood |
| Formal Dining Room | Floors-Hardwood |
| Living Room | Books,Fireplace,Floors-Hardwood,Ceiling Fan |
| Beds | 4 |
| Stories | 1 |
| Range | Smooth Surface |
| 3rd Bedroom | Bath-Shared,Tub-Shower,Ceiling Fan,Floors-Hardwood |
| 4th Bedroom | Bath-Private,Closet-Walk in,Floors-Luxury Vinyl Plank |
| 2nd Bedroom | Bath-Shared,Tub-Shower,Ceiling Fan,Floors-Hardwood |
| Lower Level | Finished |
| Half Baths: Main | 1 |
| Full Baths: Main | 2 |
| Full Baths: Bsmt | 1 |
| Formal Living Room | Fireplace,Floors-Hardwood,Sunken |
Exterior Features
| Exterior | Grill,Patio,Gutters - Full |
|---|---|
| Foundation | Crawl Space |
| Fencing | Partial |
| Road Type | Paved |
| Exterior Finish | Brick-All Sides-AbvFound |
| Lot Size Area | 0.94 |
Amenities
- Foreclosure
- Views
- Short Sale
- New Construction
- Adult 55+
- Lease To Own
- No HOA Fees
- Furnished
- Primary On Main
- Air Conditioning
- Seller Finance
- Green
- Fixer Upper
- Horse
- Golf
- Fireplace
- Deck
- Garage
- Basement
- Pool
Property vs Single Family Average in 29020
Price
Year Built
Visits
 The data relating to real estate for sale on this web site comes in part from the South Carolina - CML Consolidated Multiple Listings. Real estate listings held by brokerage firms other than NextHome Specialists are marked with the IDX logo.
All information deemed reliable but not guaranteed and should be independently verified. All properties are subject to prior sale, change or withdrawal. Neither listing broker(s) nor NextHome Specialists shall be responsible for any typographical errors,
The data relating to real estate for sale on this web site comes in part from the South Carolina - CML Consolidated Multiple Listings. Real estate listings held by brokerage firms other than NextHome Specialists are marked with the IDX logo.
All information deemed reliable but not guaranteed and should be independently verified. All properties are subject to prior sale, change or withdrawal. Neither listing broker(s) nor NextHome Specialists shall be responsible for any typographical errors,
